Stone steps & patio · M&M project photography
One owner. A direct conversation.
English & Spanish spokenThe work
The details
tell the story.
Interiors, outdoor spaces, and the work that brings the details together.
 View photo ↗
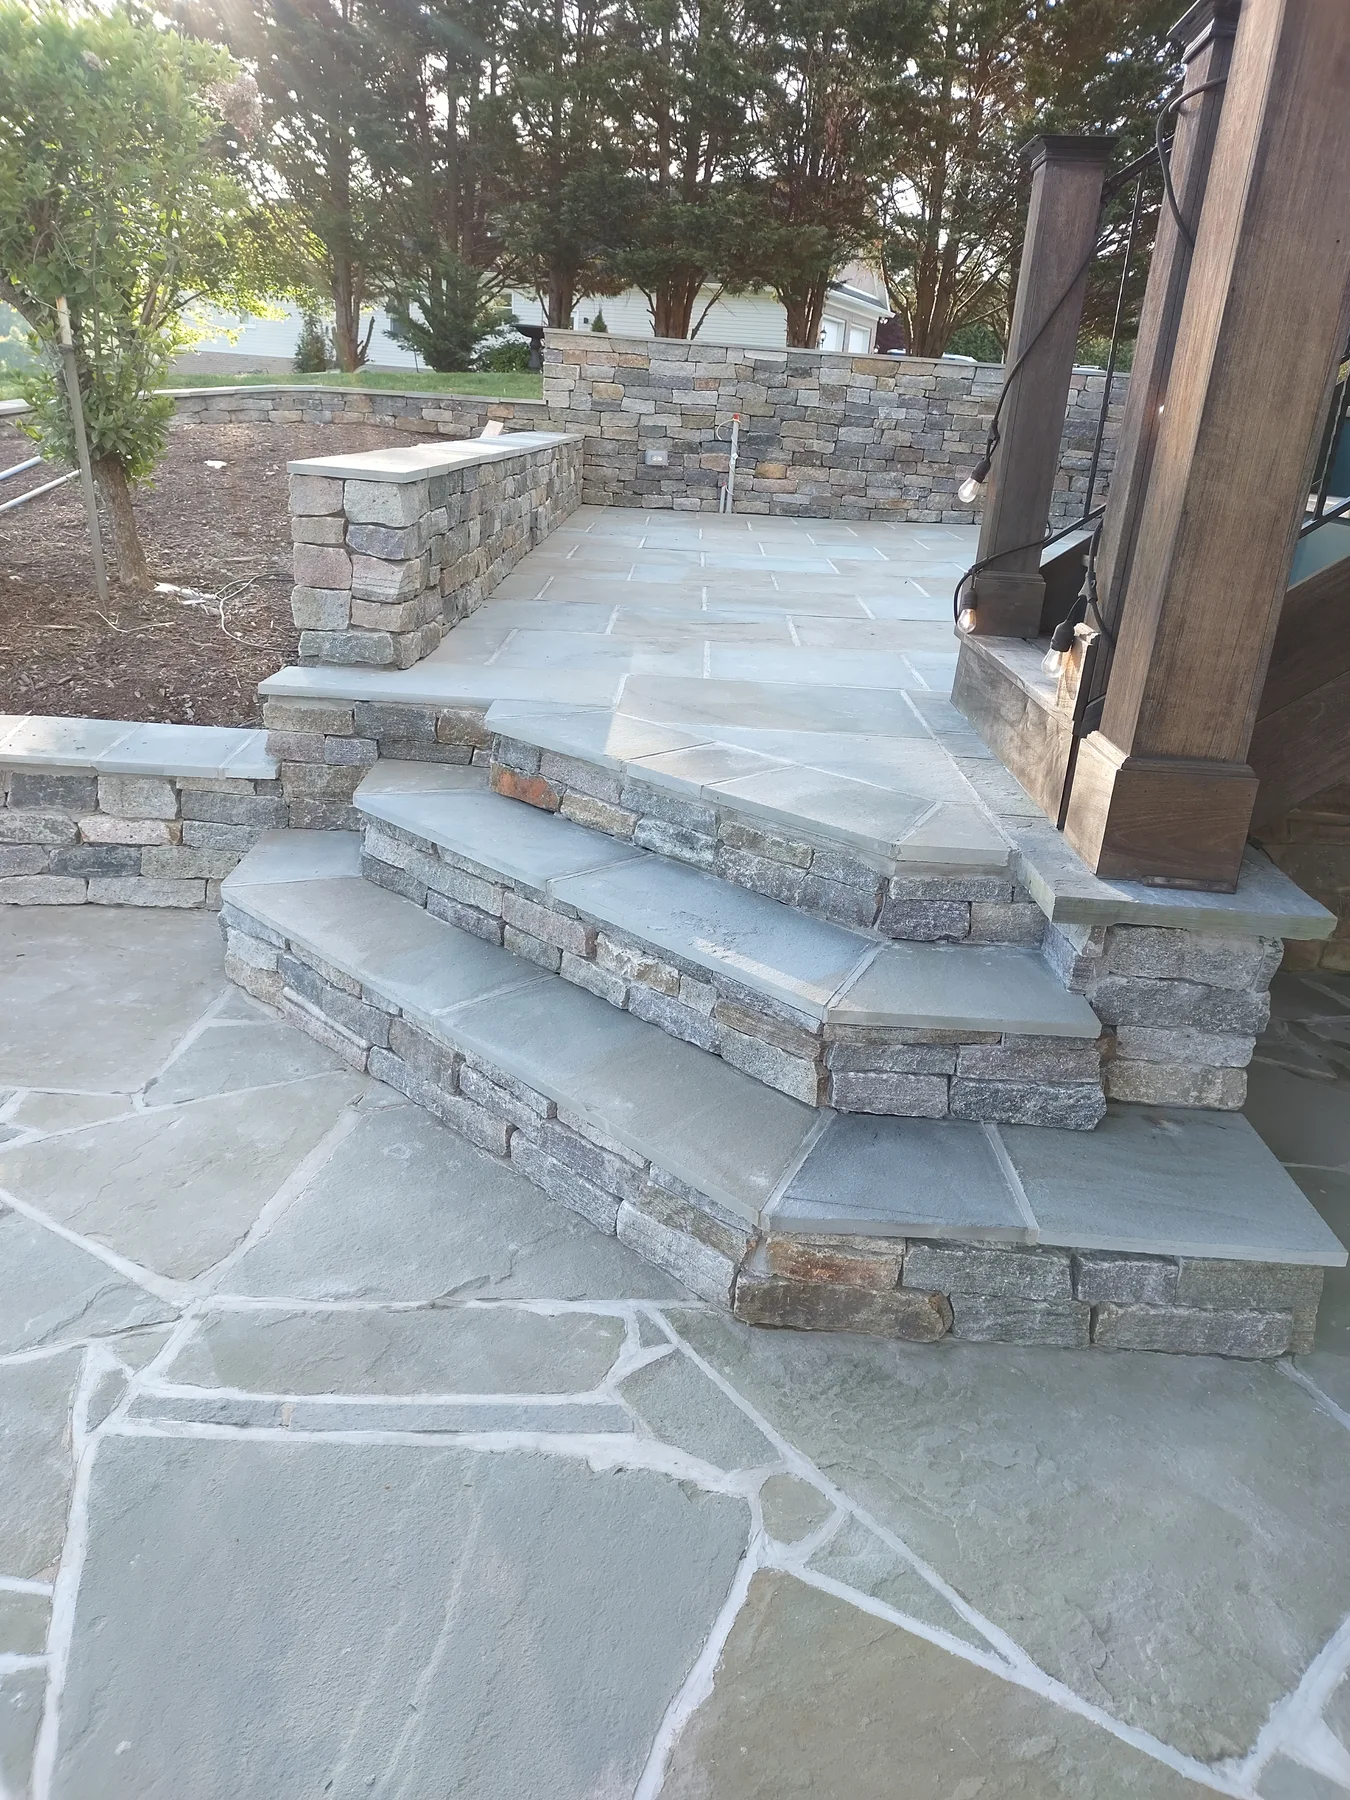
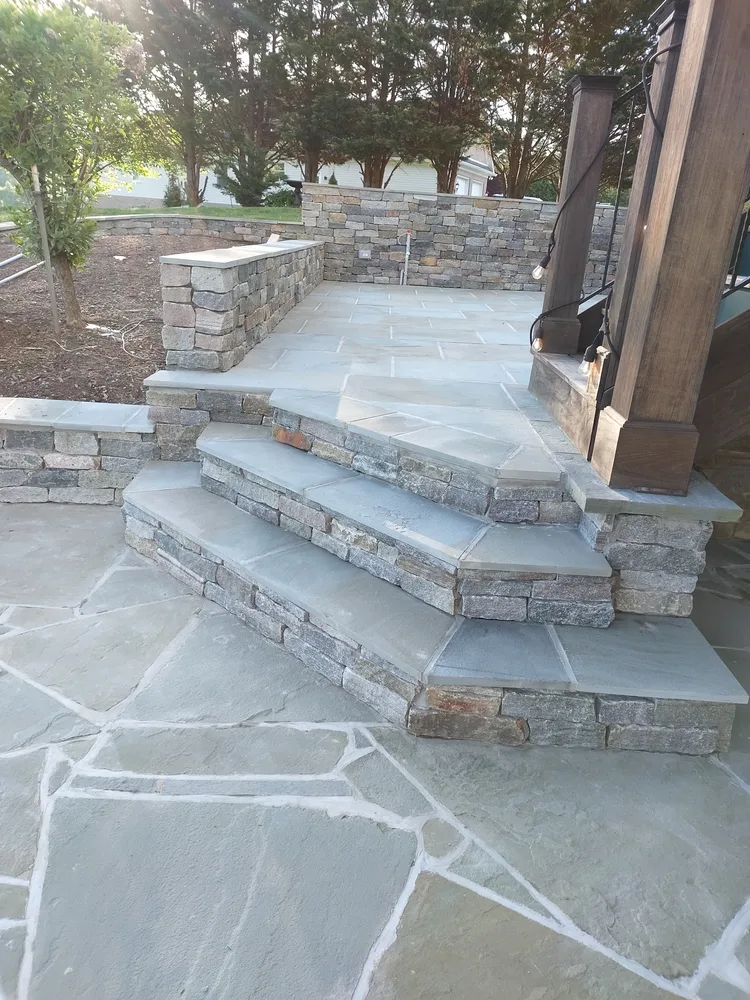
Stone steps & patioWide steps, paving, and surrounding stone walls.
 View photo ↗
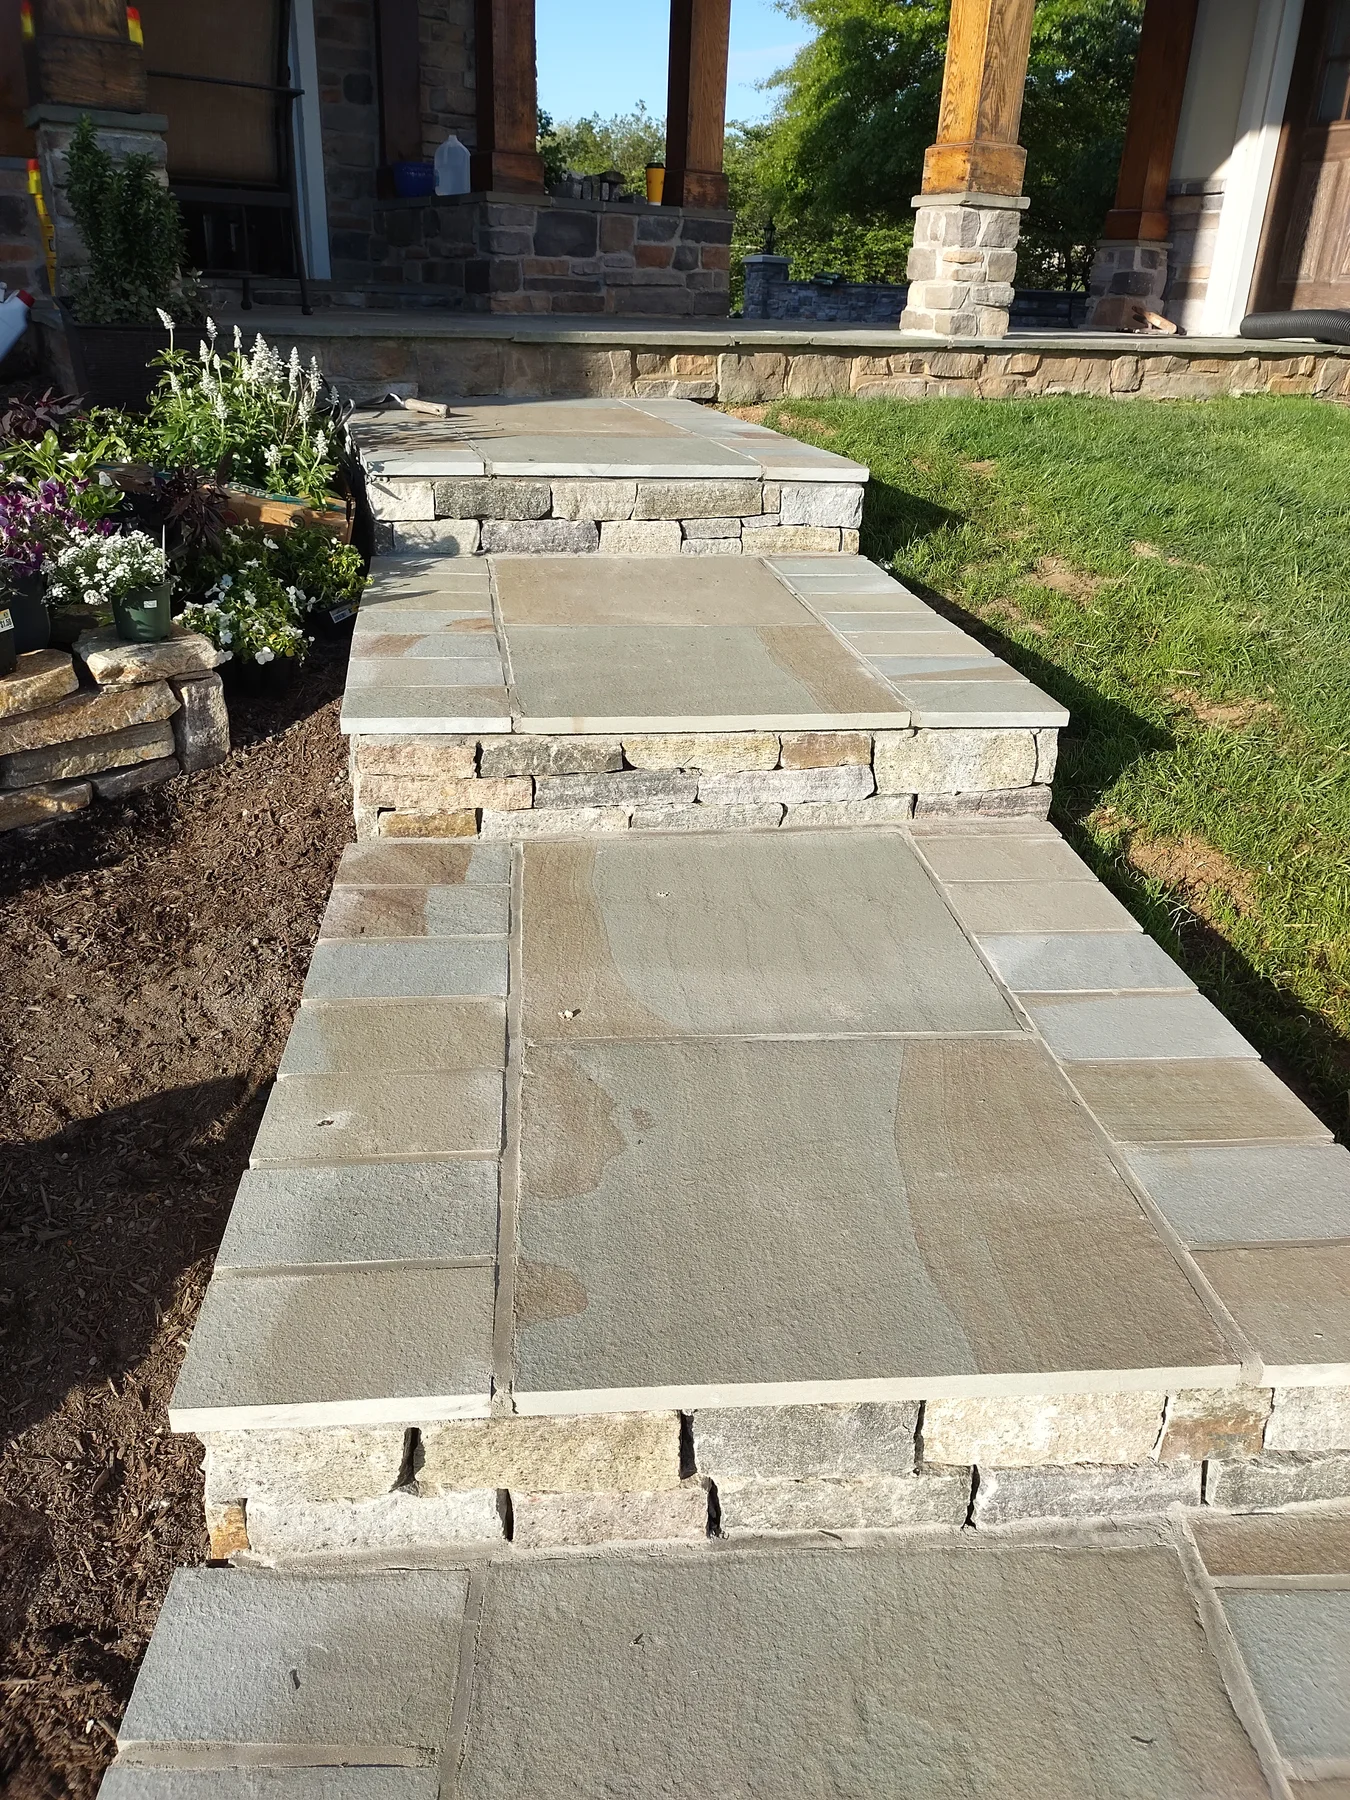
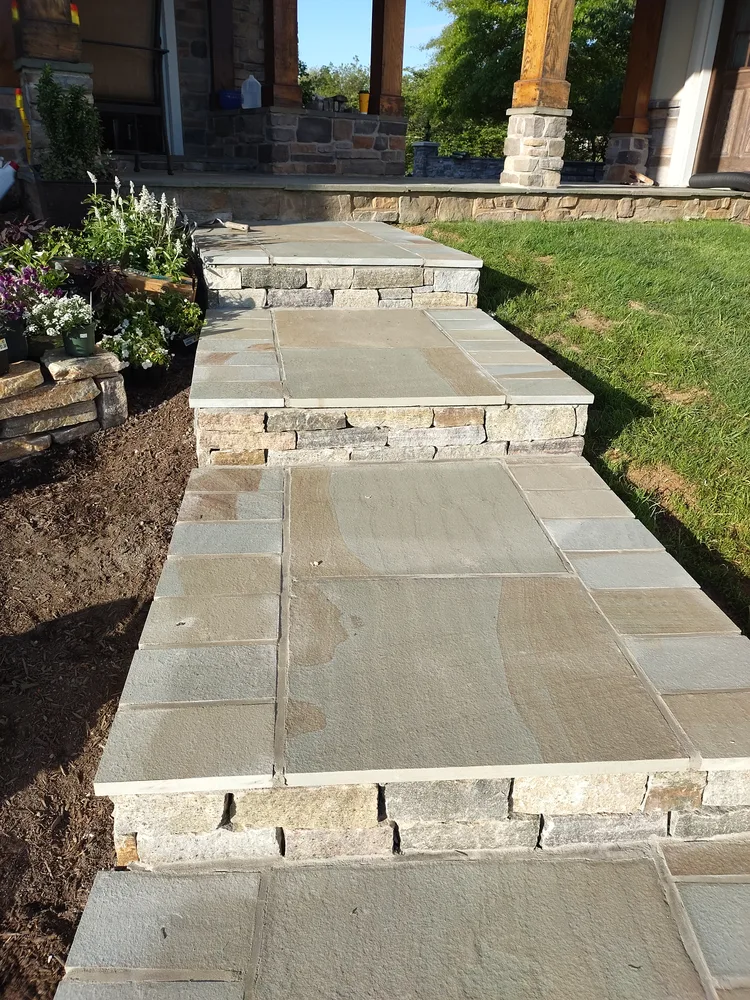
Stone walkway & stepsA paved approach and stone-faced steps.
 View photo ↗
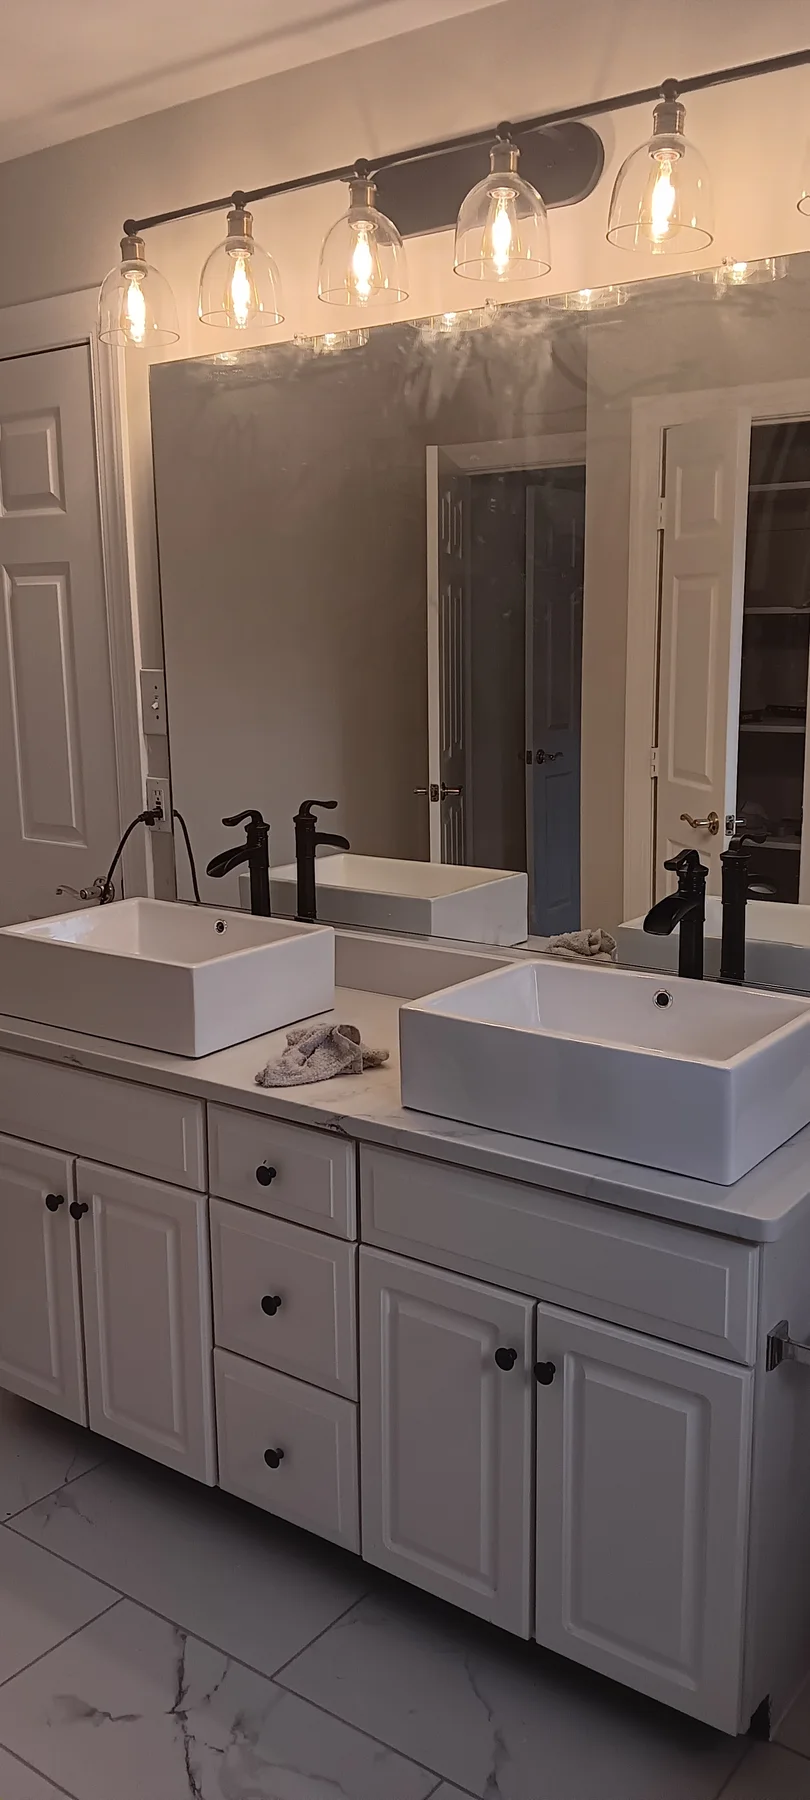
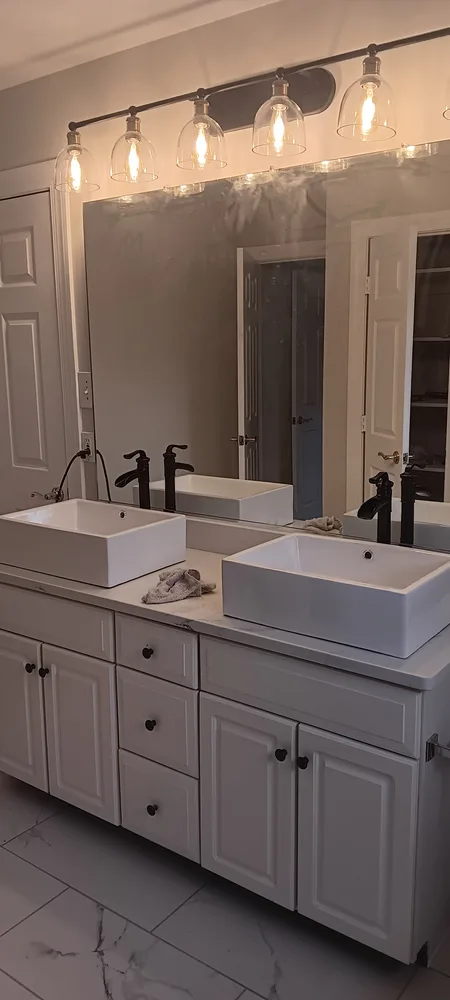
Double vanity & lightingVessel sinks, dark fixtures, and vanity lighting.
 View photo ↗
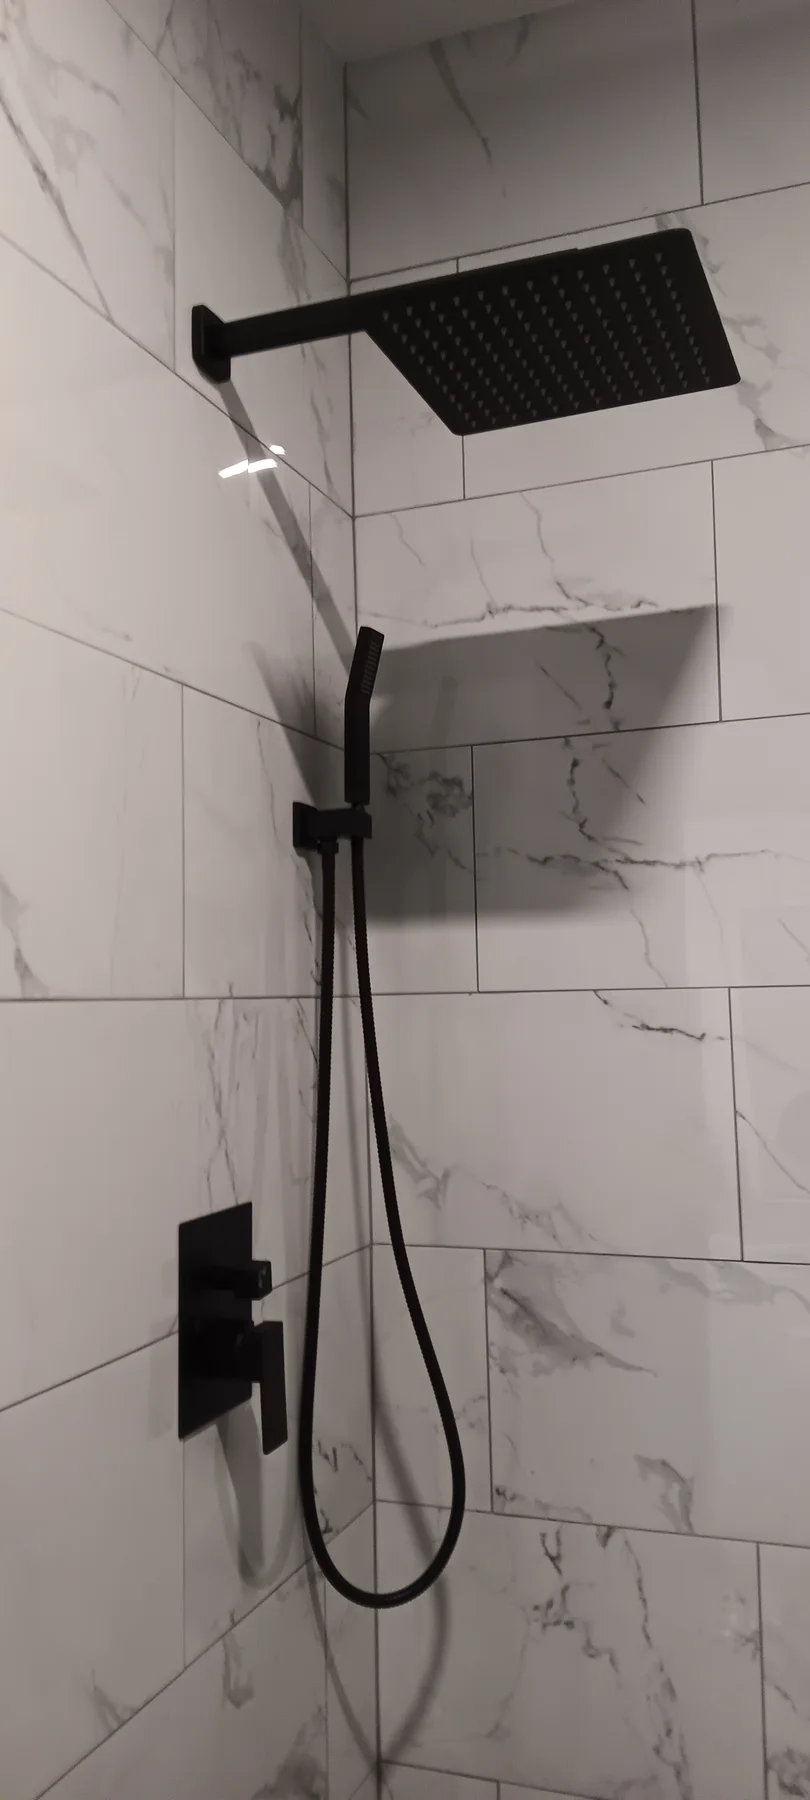
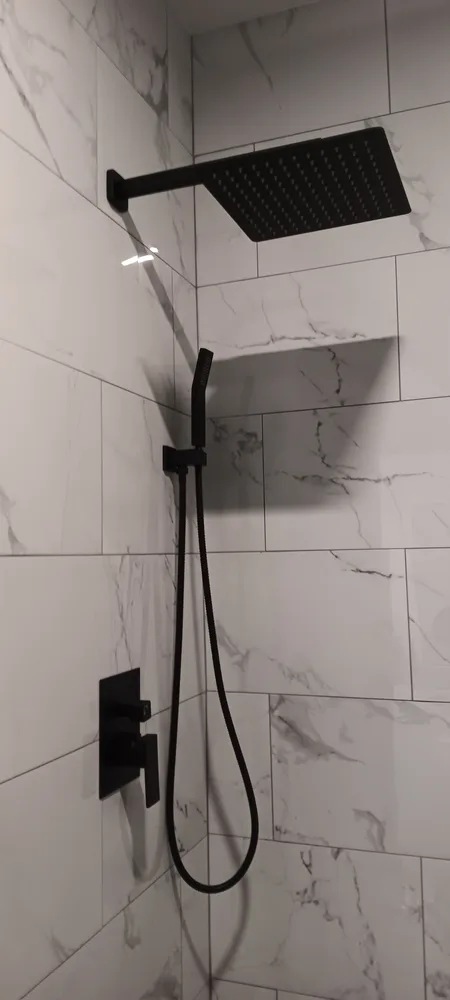
Black shower fixturesBlack fixtures against pale veined wall tile.
 View photo ↗
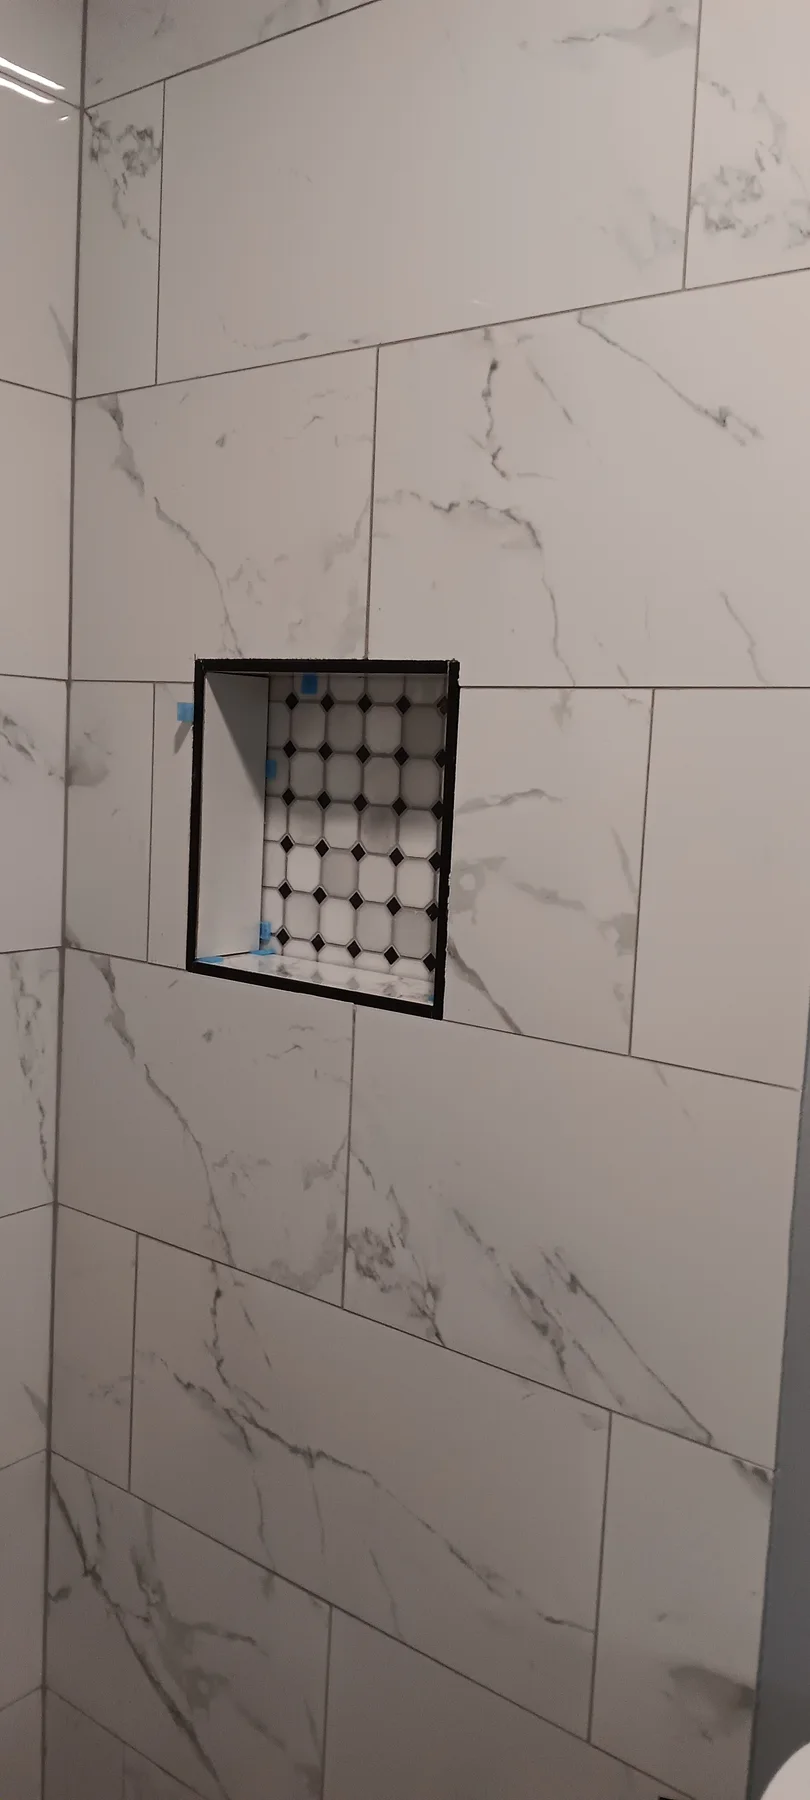
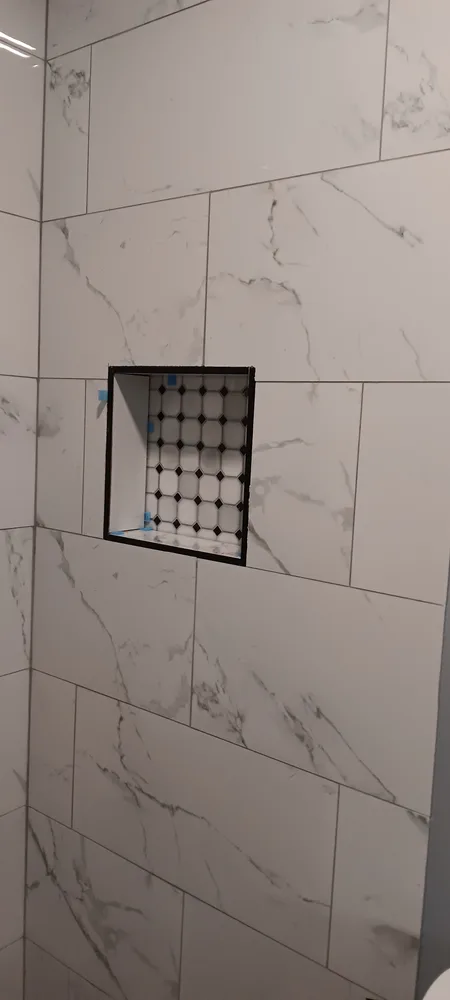
Patterned shower nicheGeometric tile accents with protective tape visible.
 View photo ↗
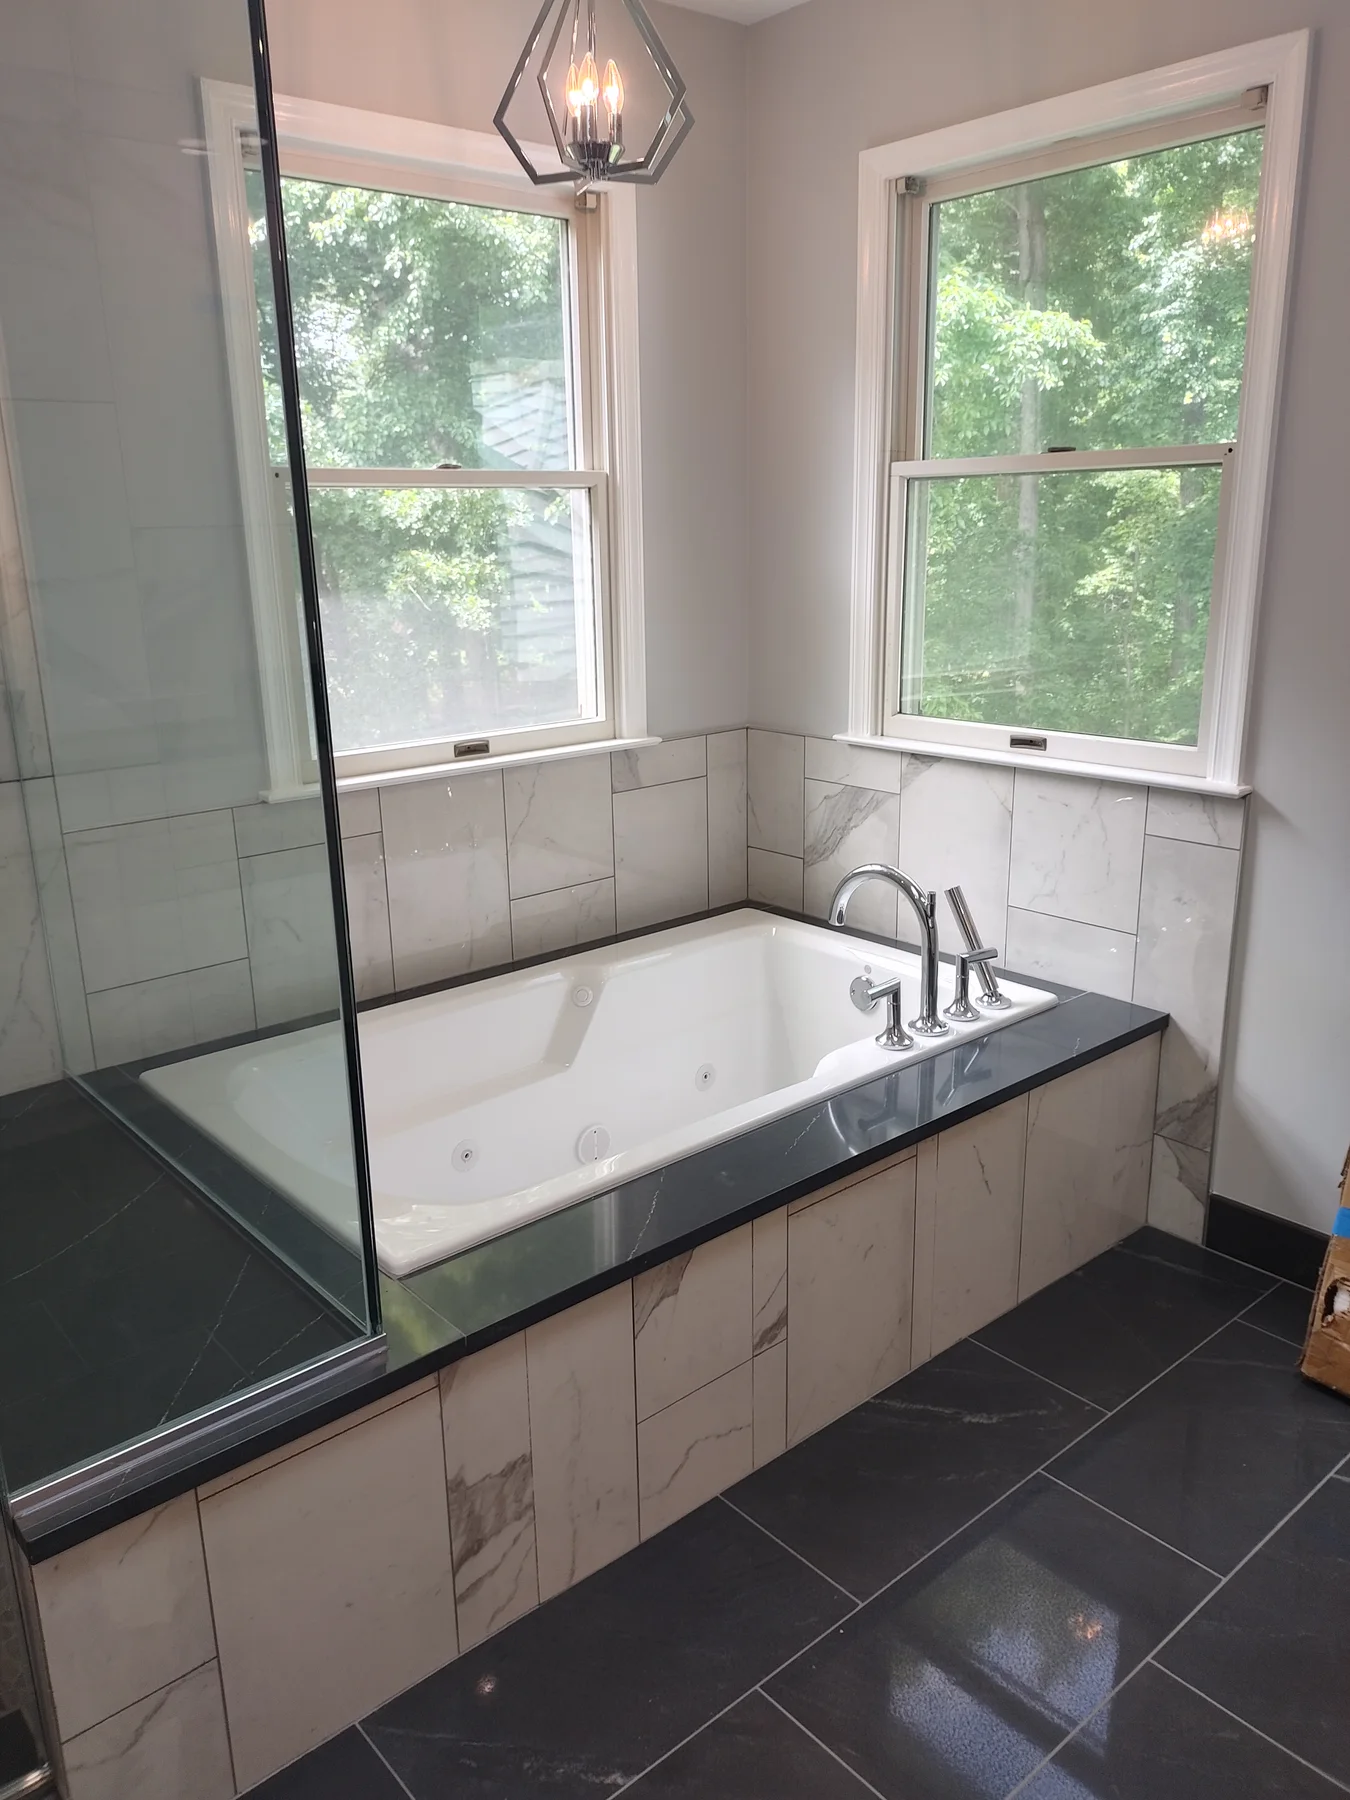
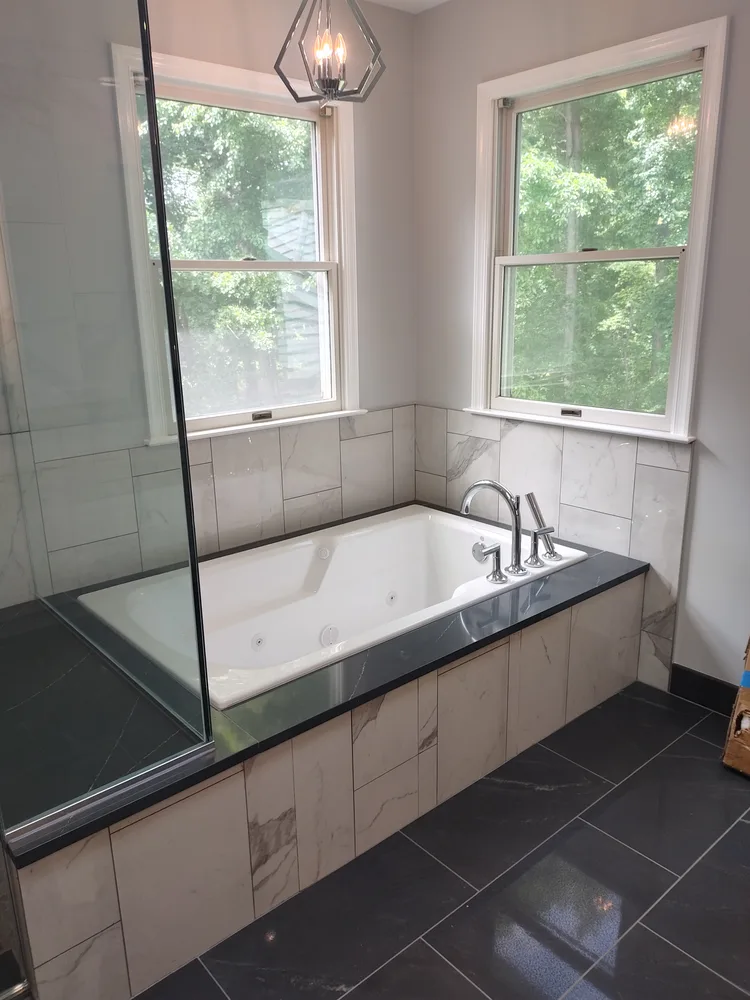
Bathtub & tile surroundTiled surround, windows, and glass details.
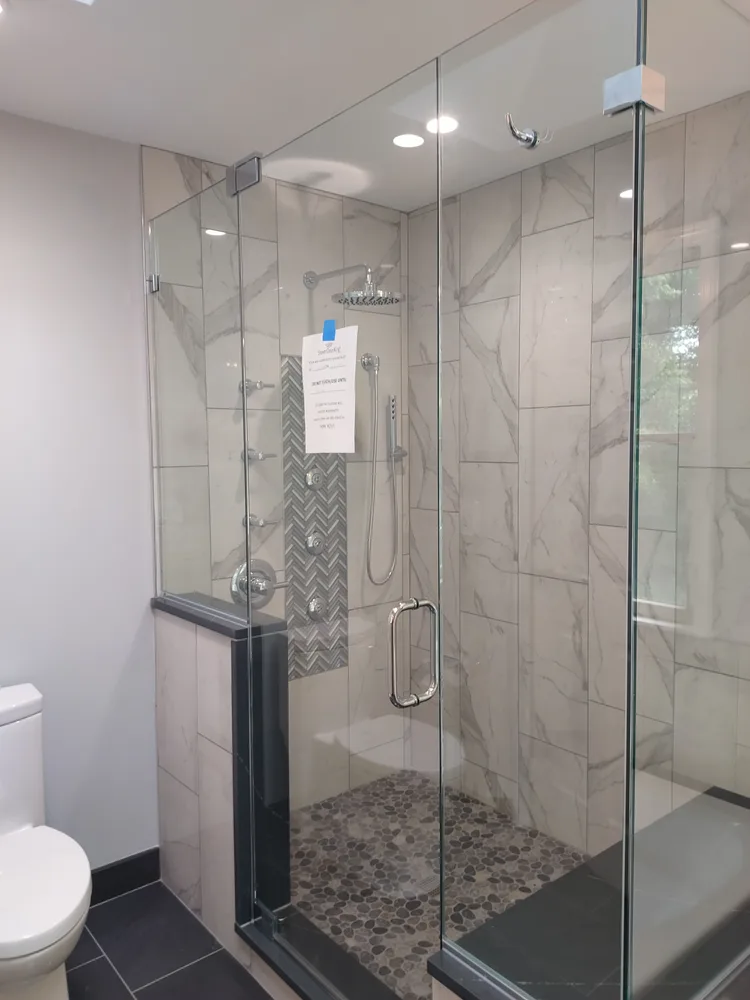 View photo ↗
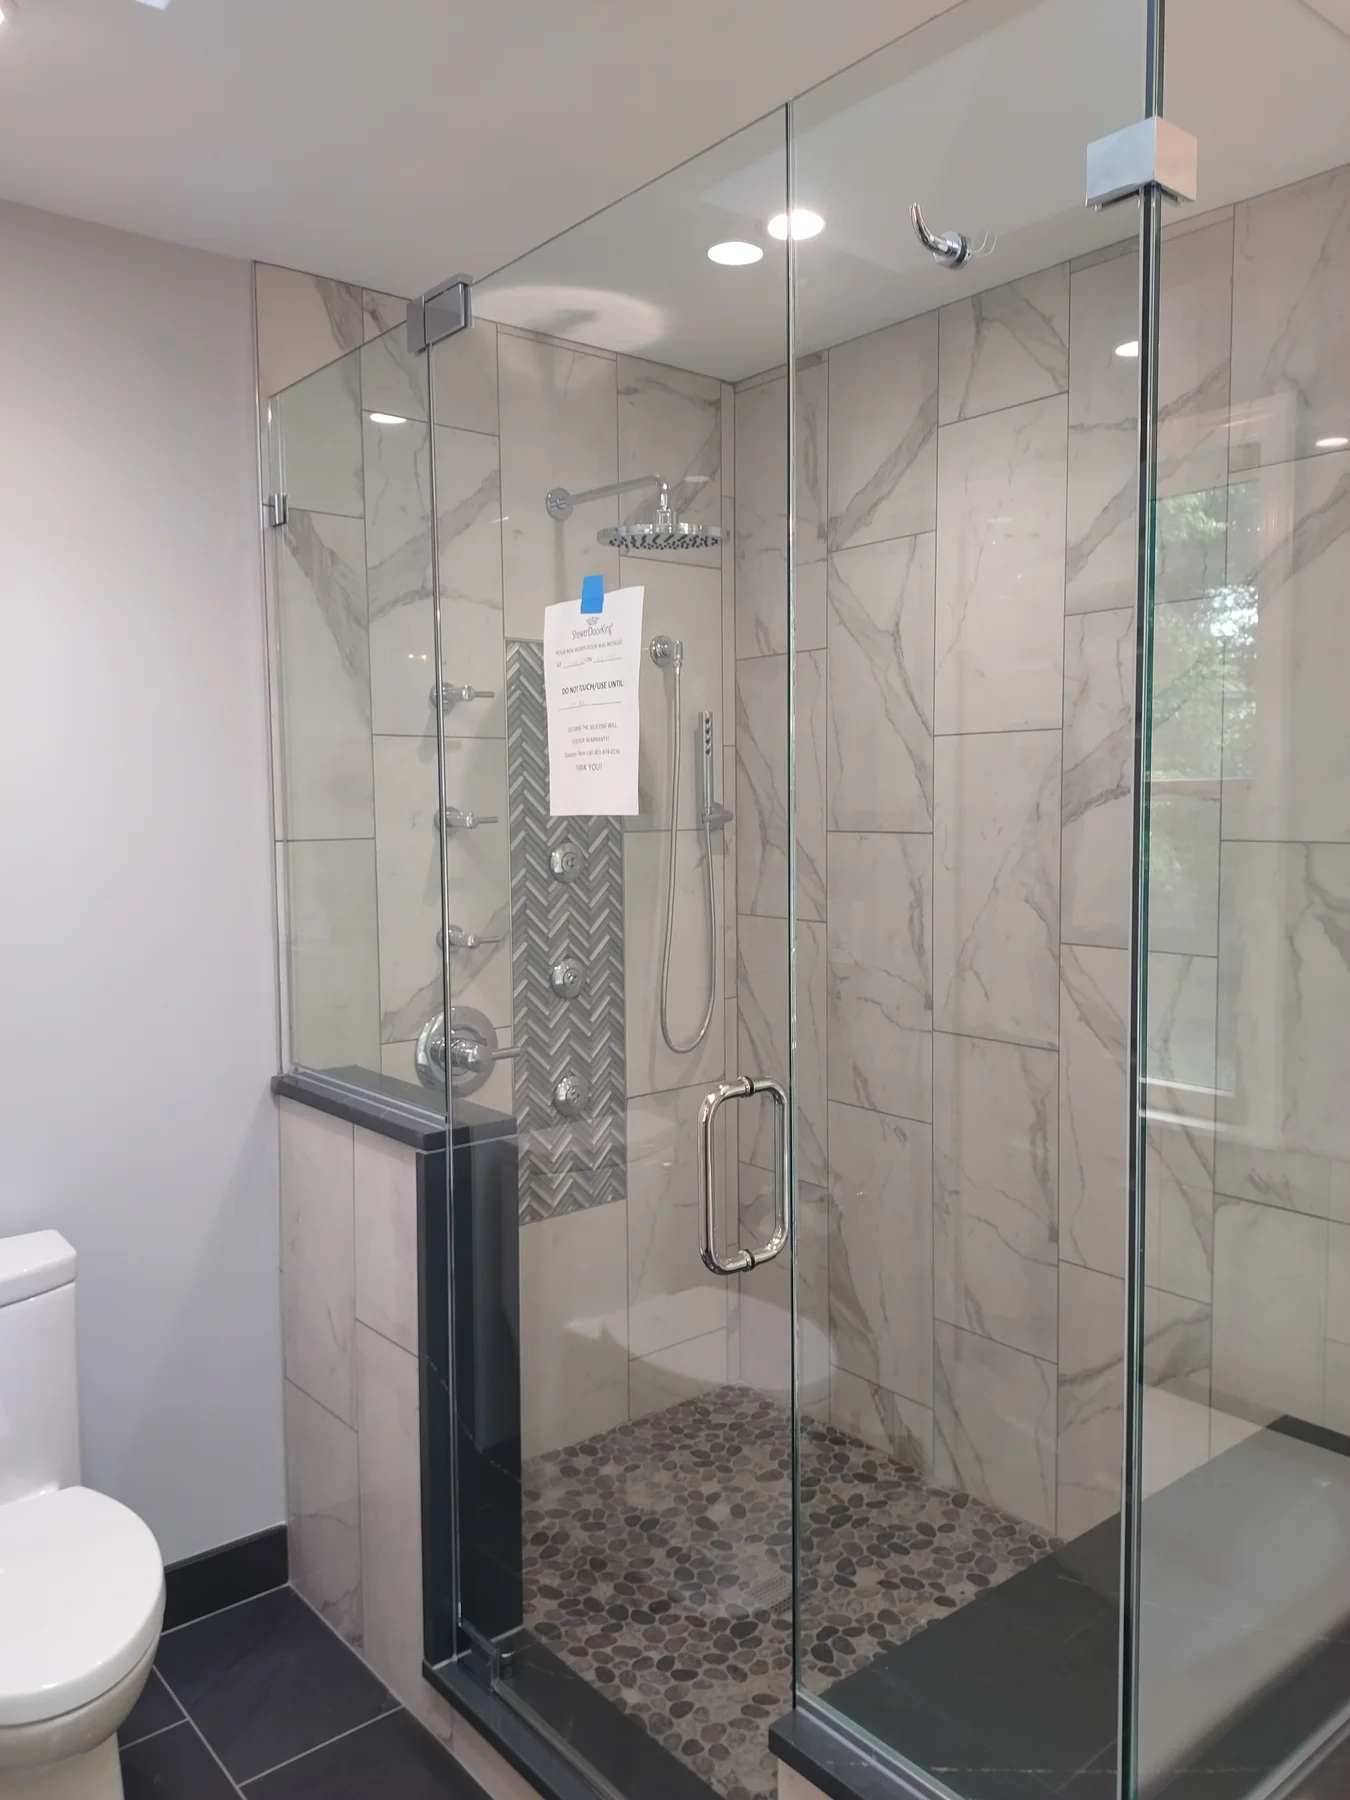
Glass shower & tile detailsGlass enclosure with patterned tile accents.
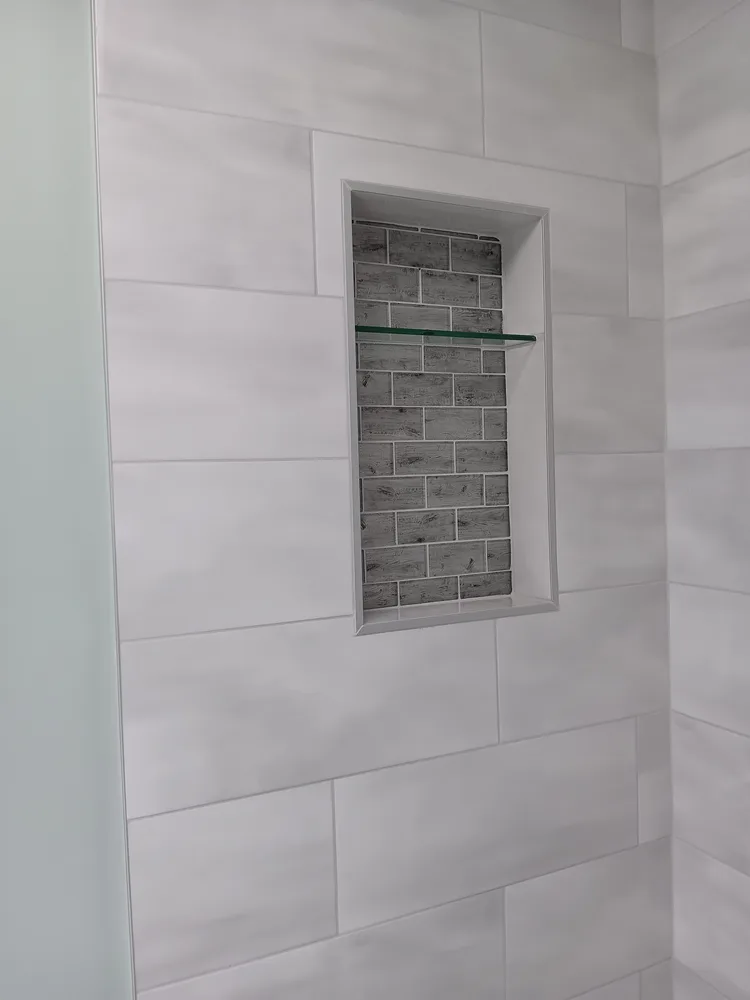 View photo ↗
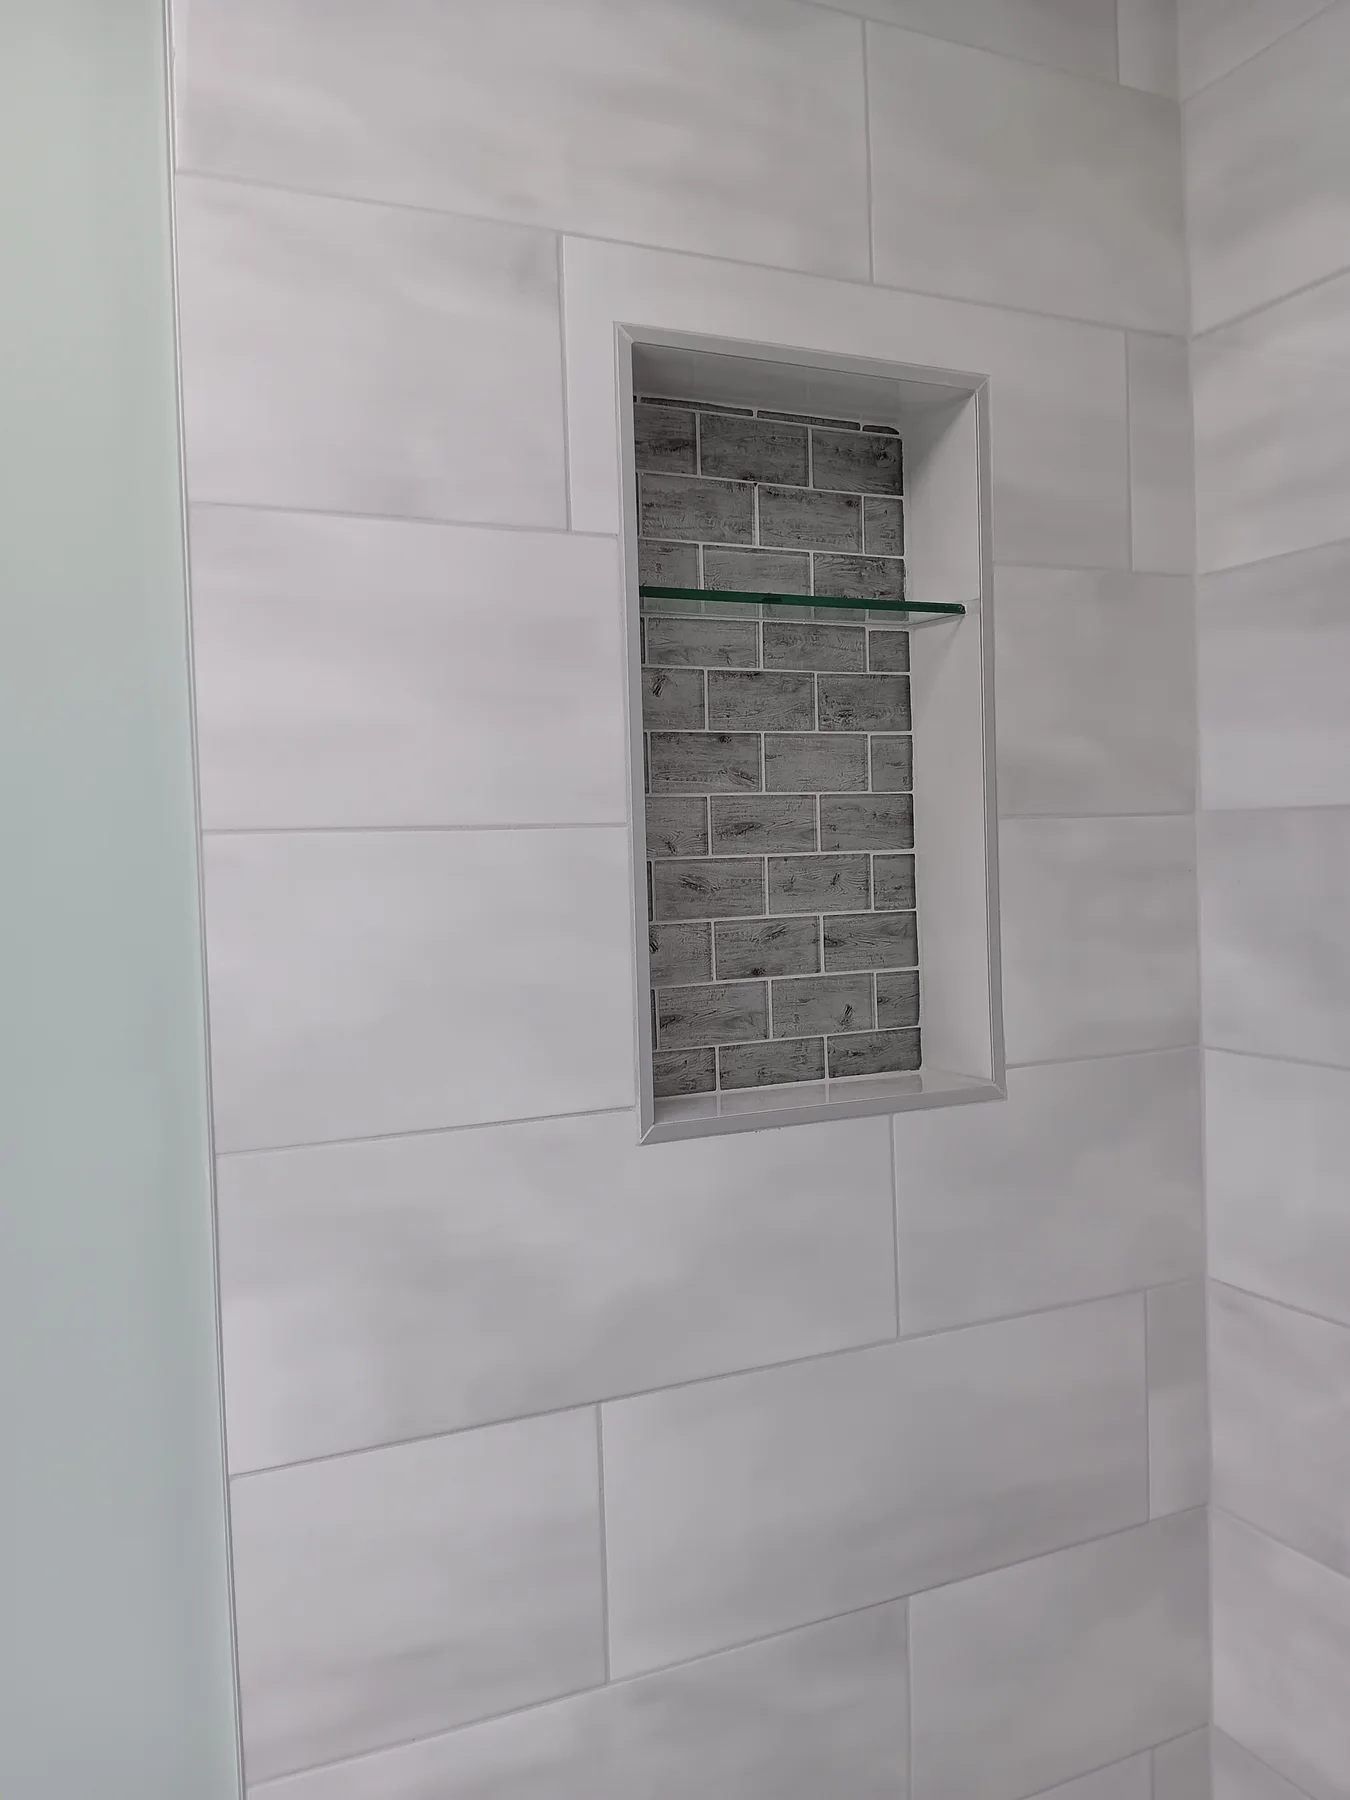
Recessed niche & glass shelfTextured accent tile framed by white wall tile.
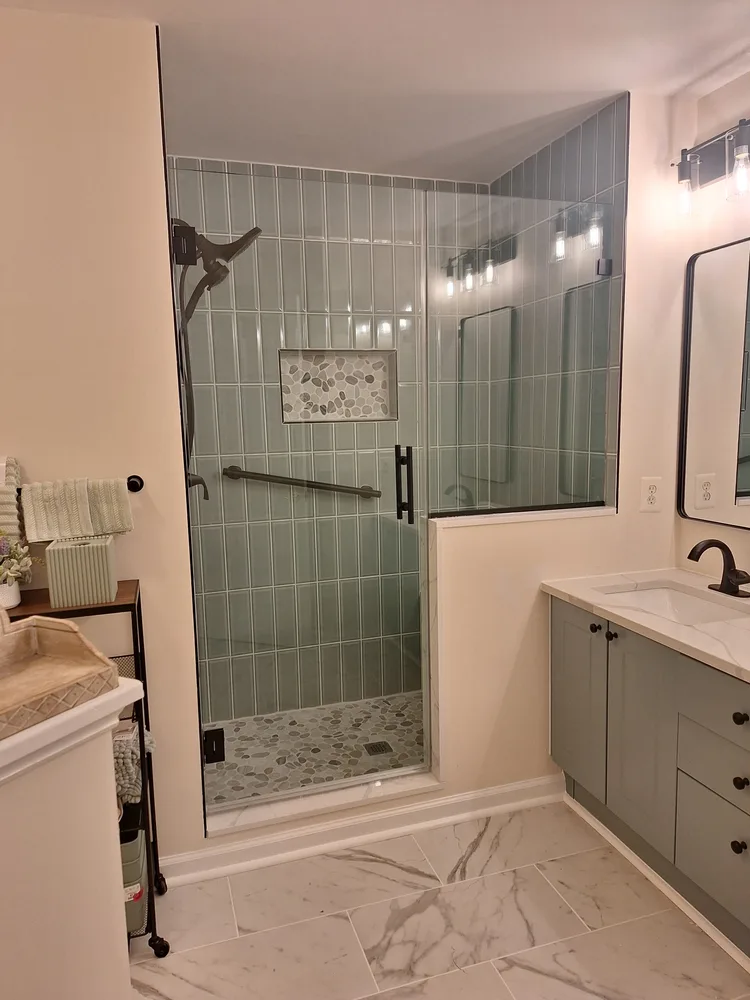 View photo ↗
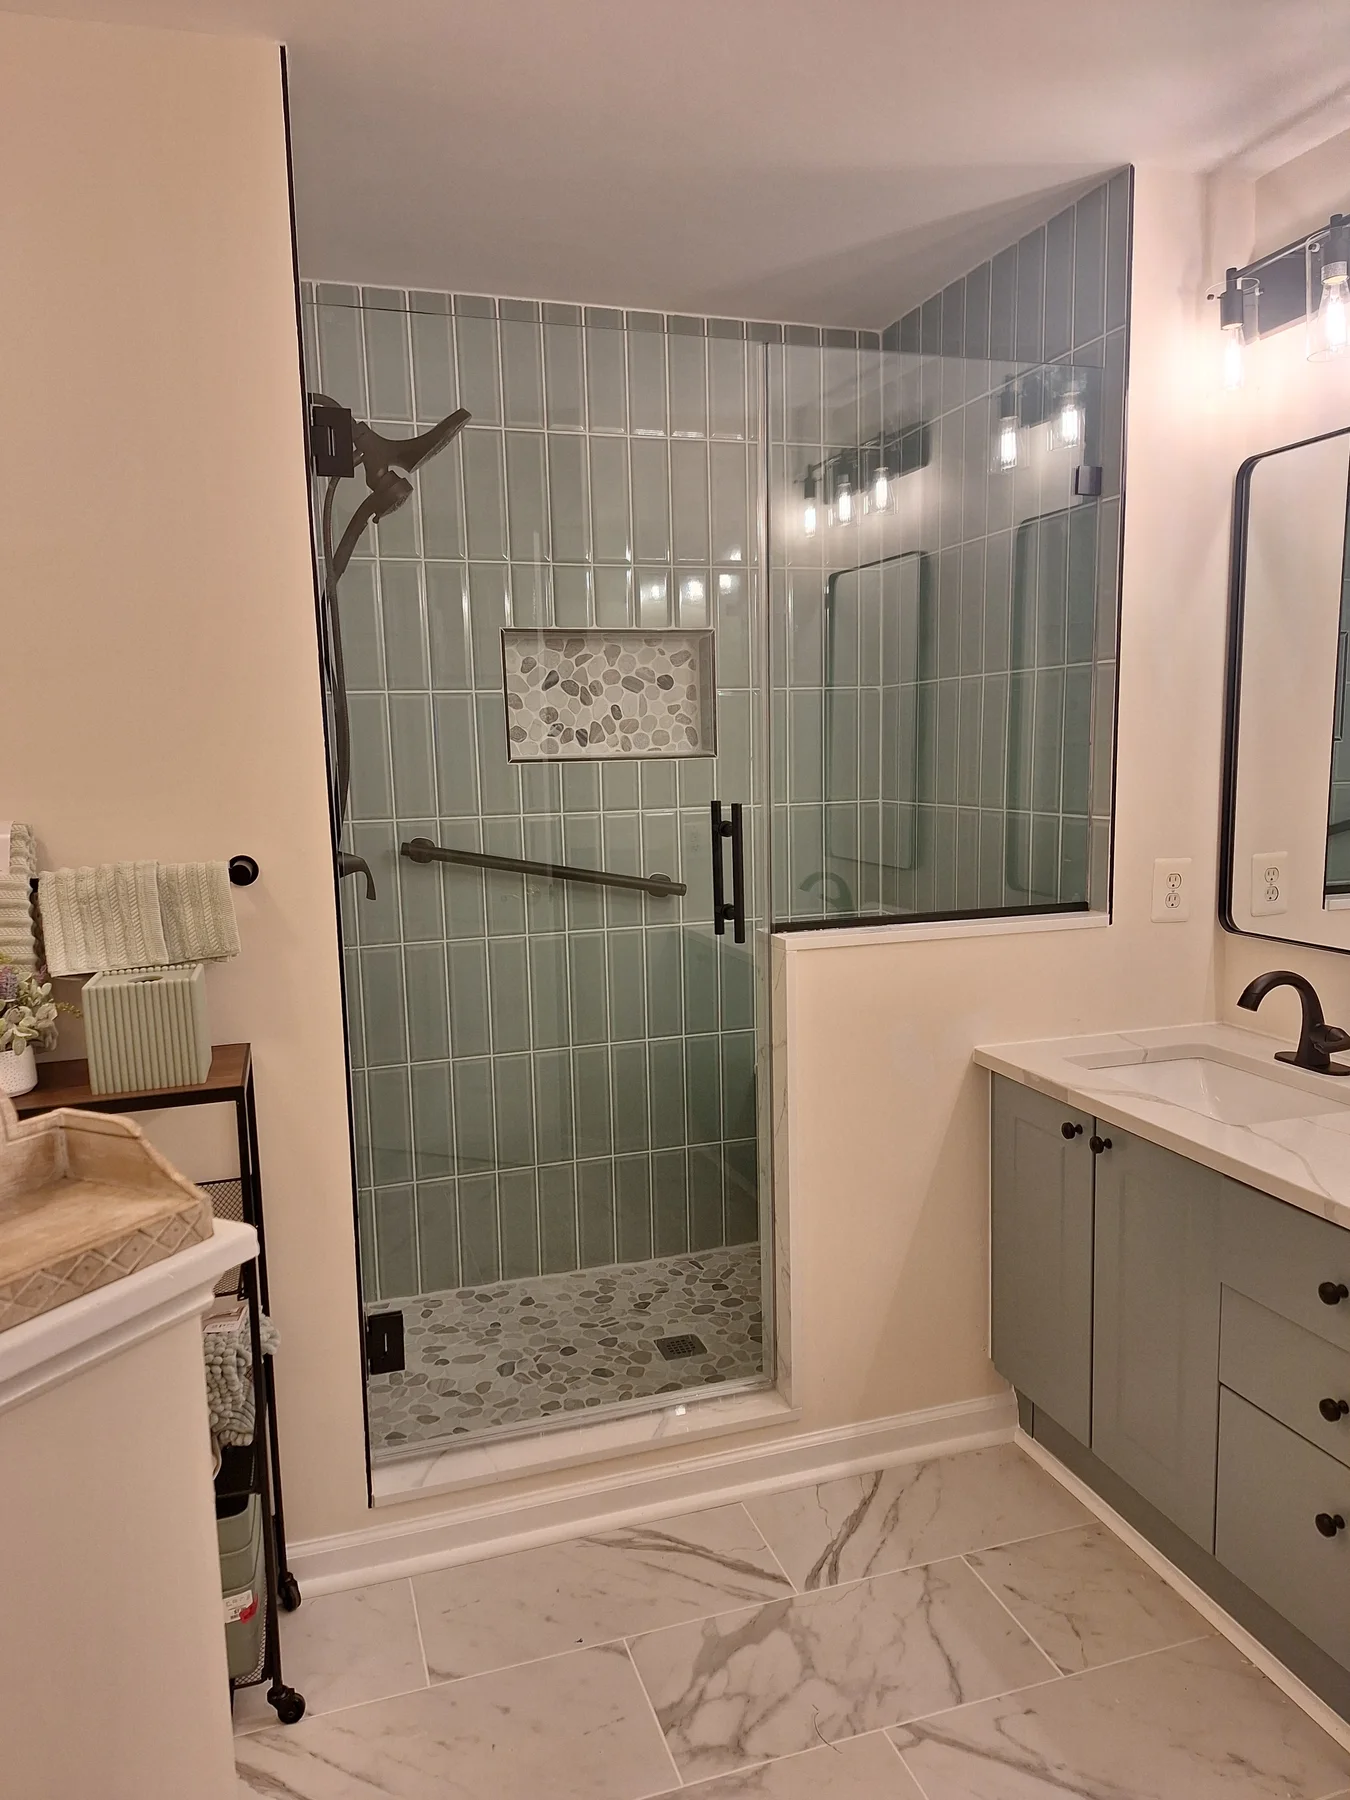
Green tile & glass showerGreen tile, pebble details, and glass enclosure.
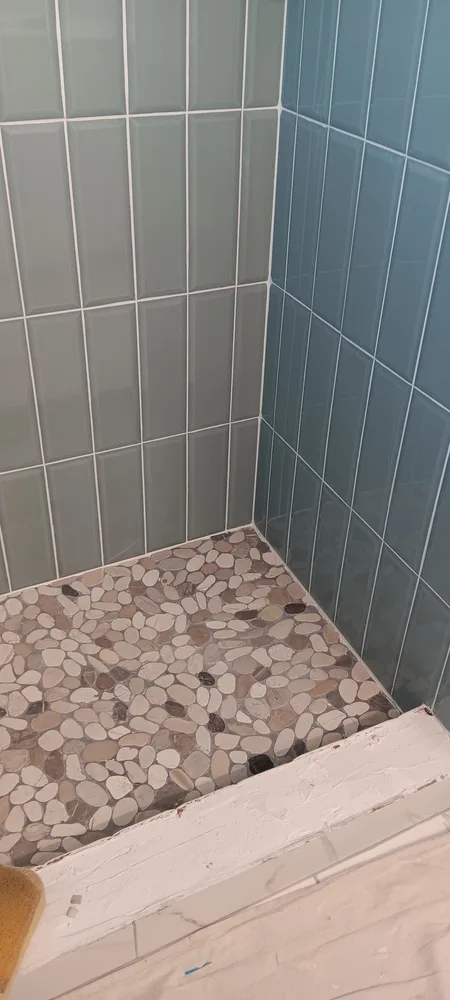 View photo ↗
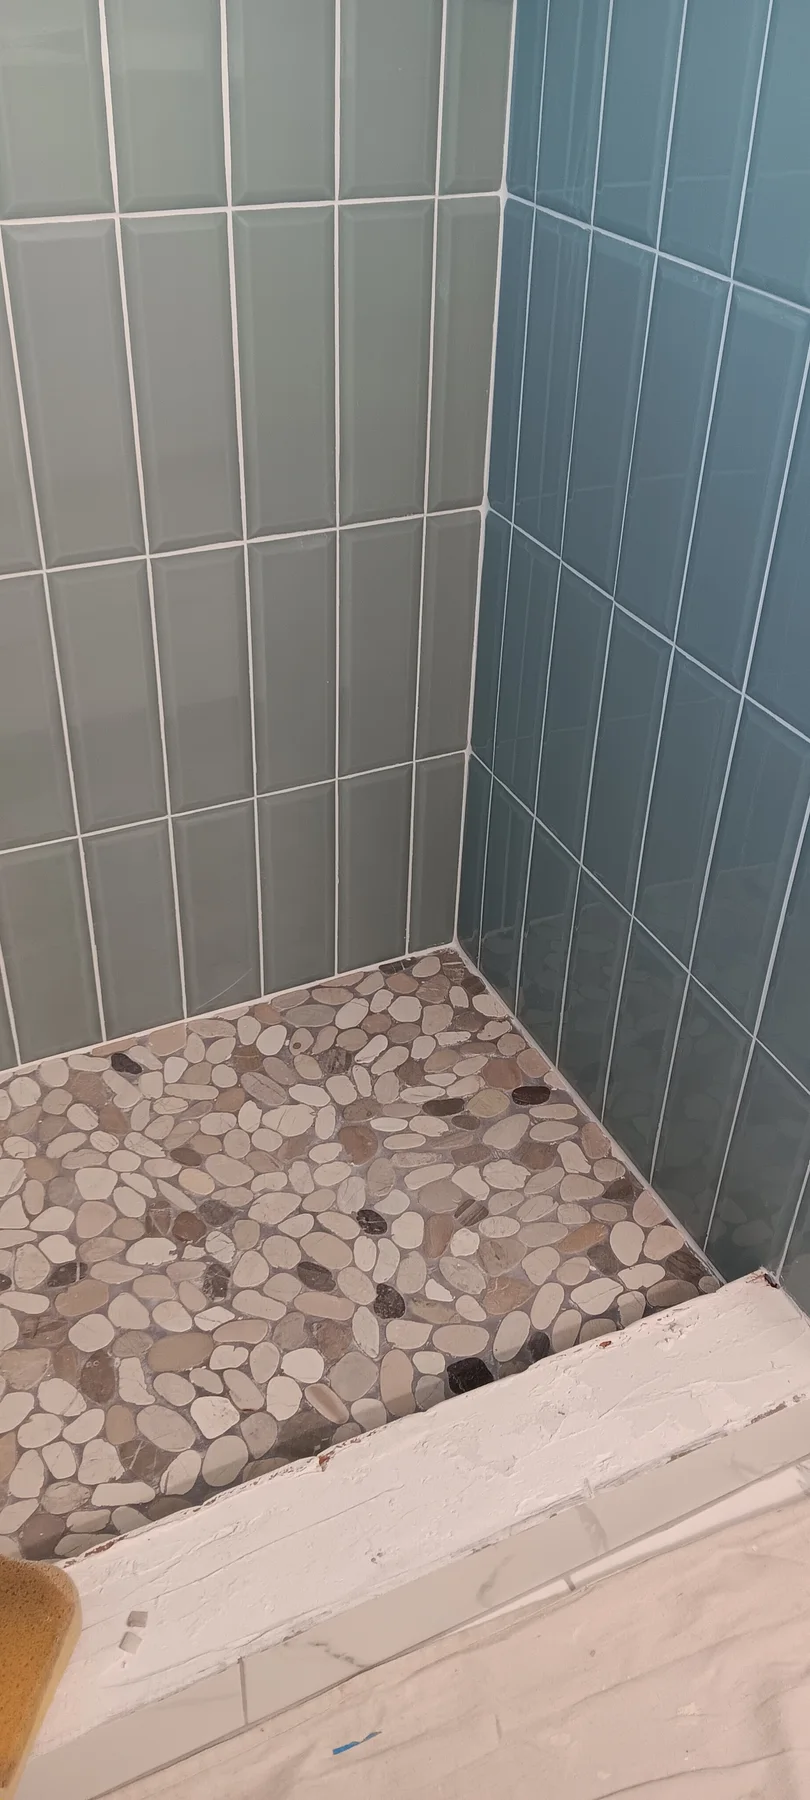
Green tile & pebble detailsWall and floor tile with threshold work in progress.
 View photo ↗
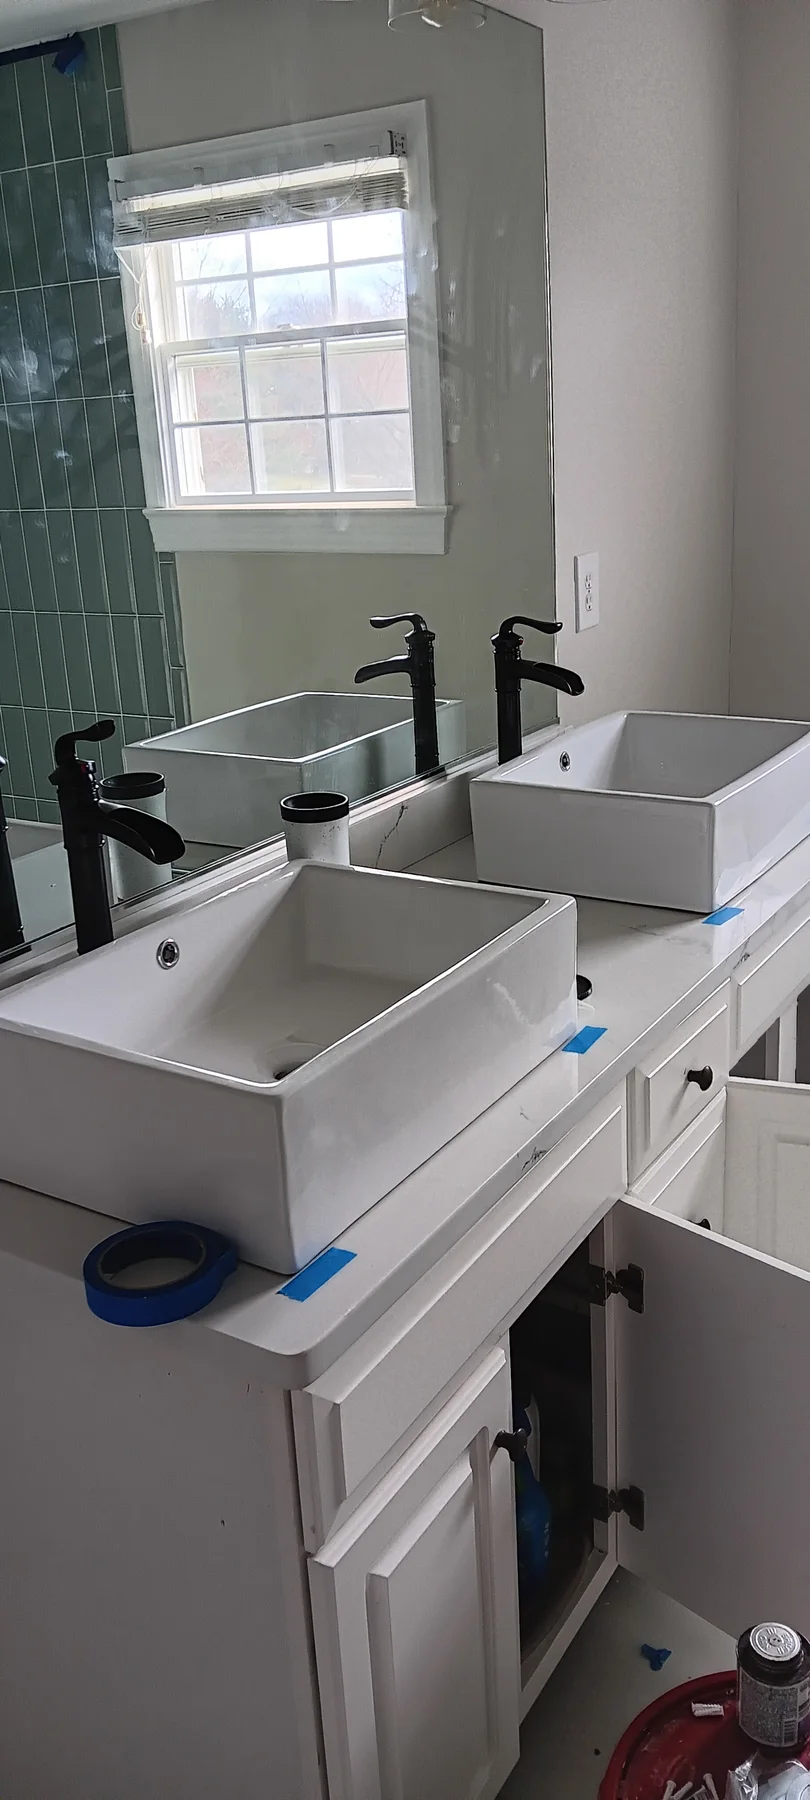
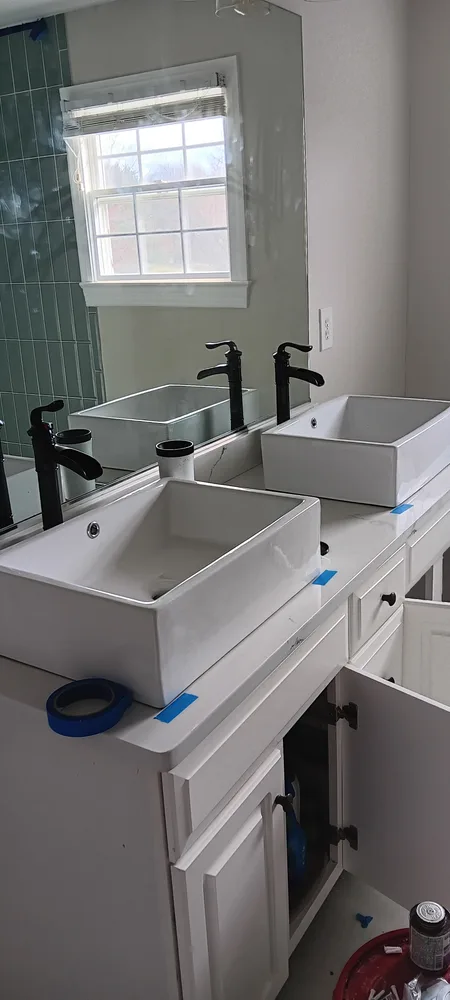
Vanity installation in progressSinks and cabinetry with installation work visible.
 View photo ↗
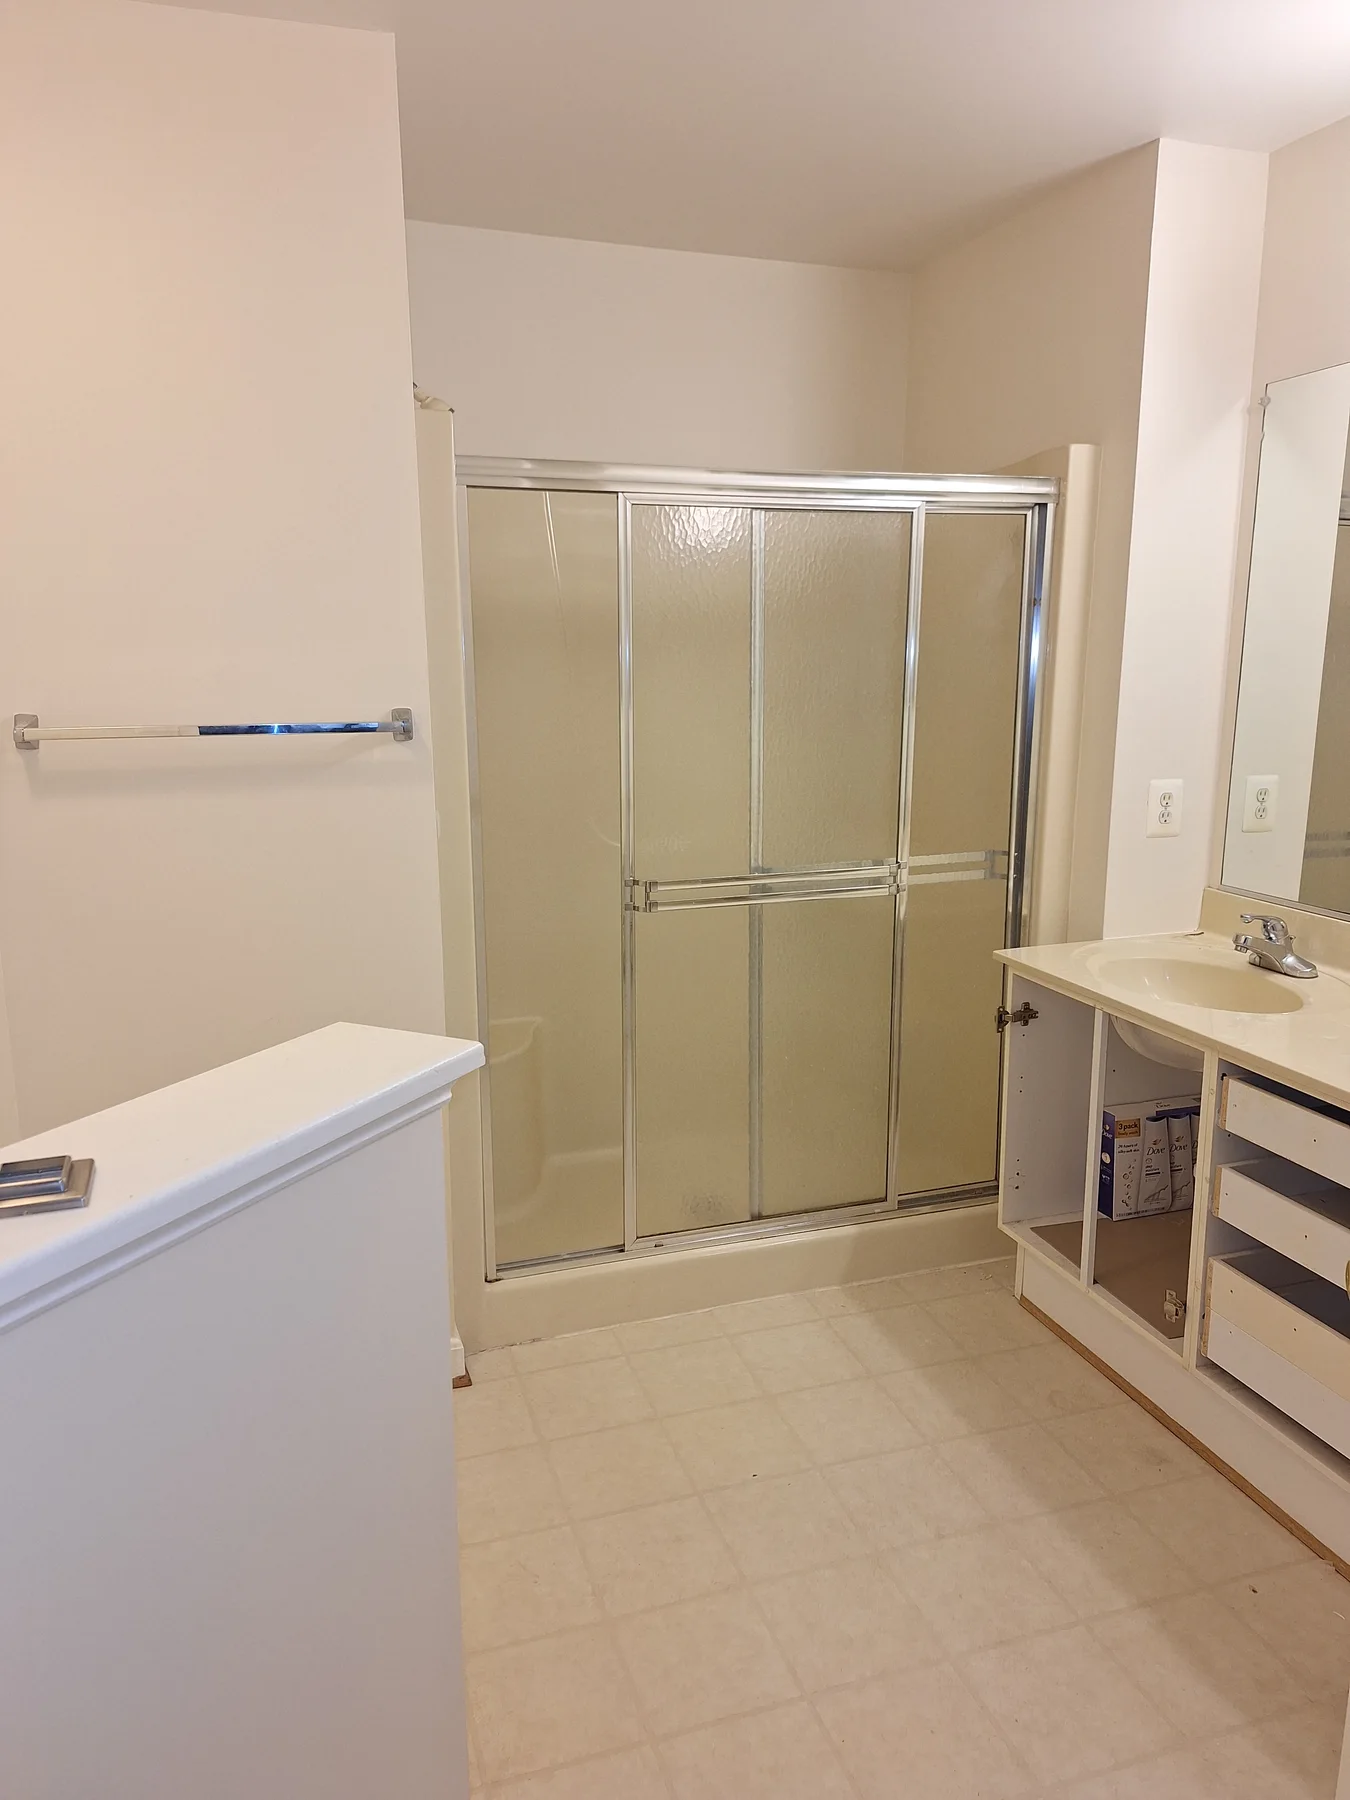
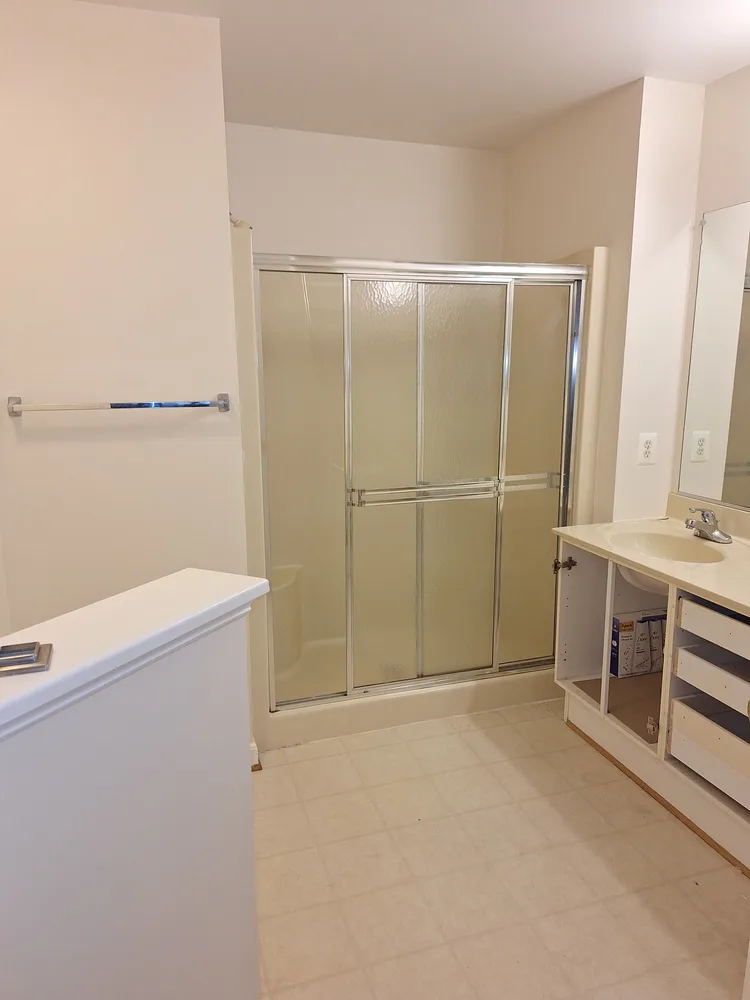
Shower & vanity overviewShower enclosure and vanity view.
 View photo ↗
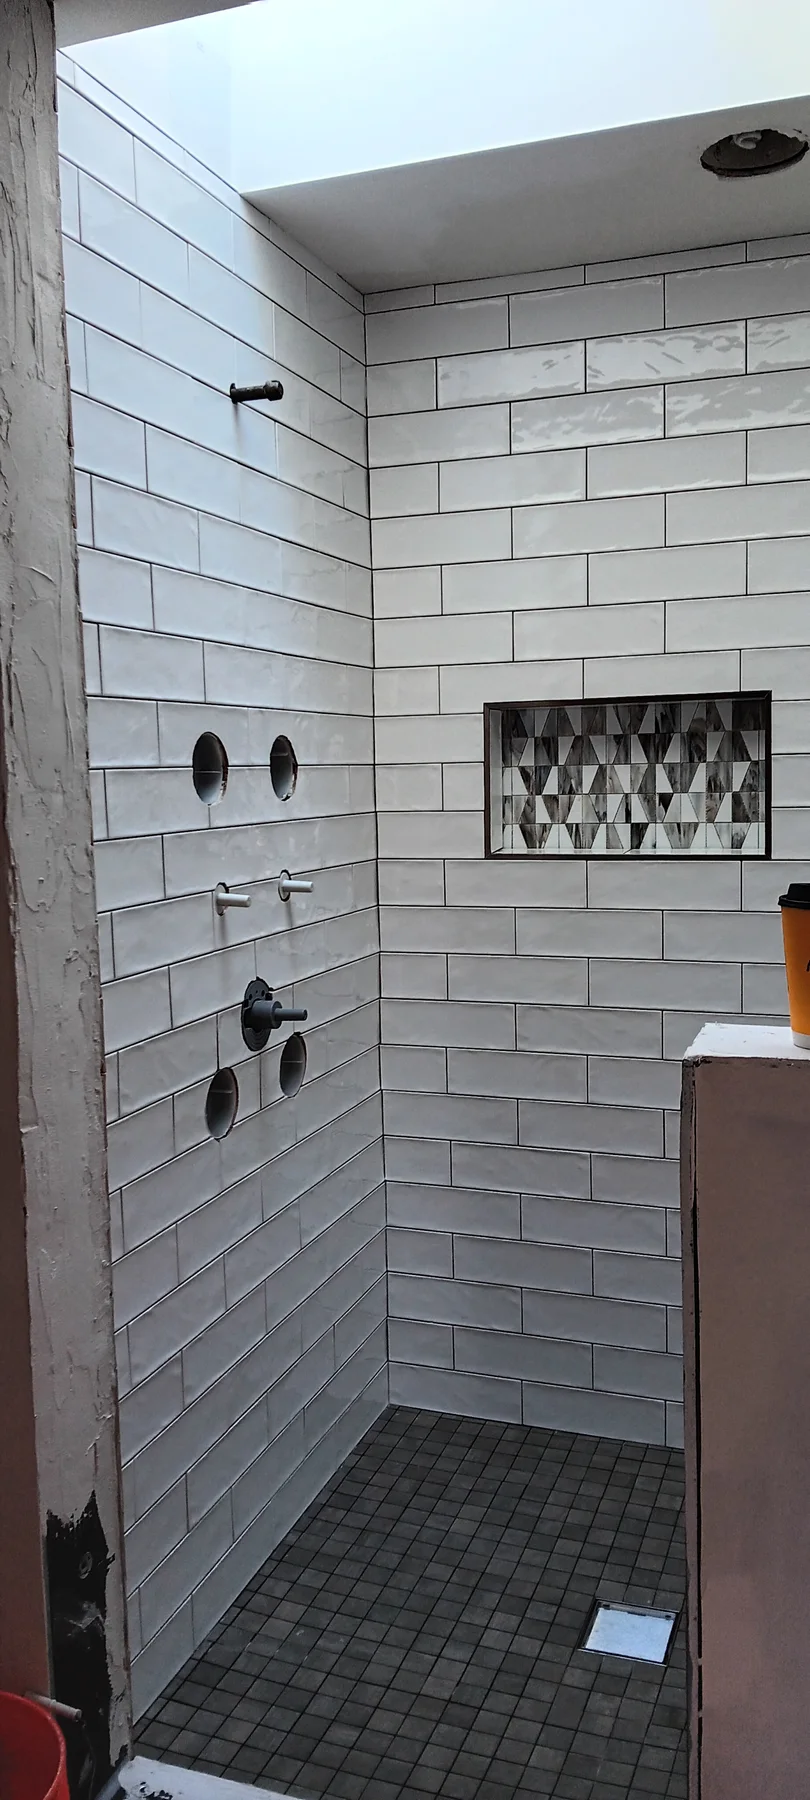
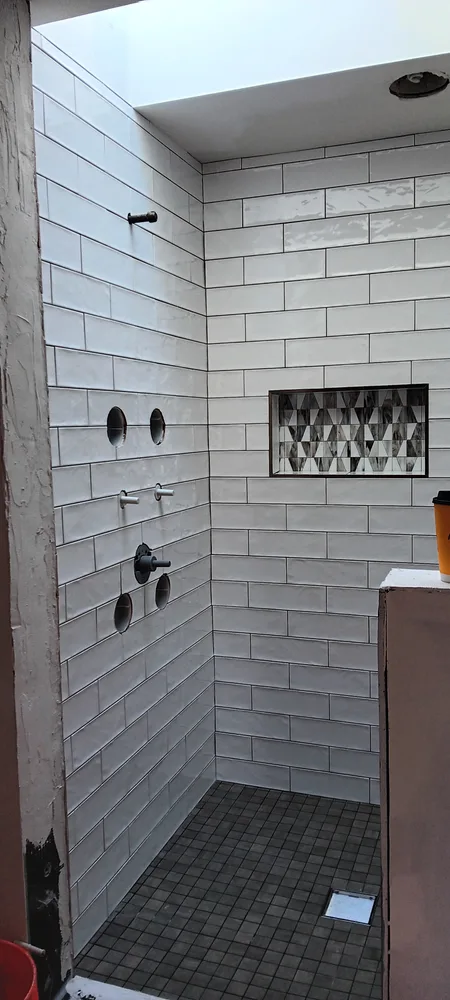
Subway tile & mosaic nicheWall tile and niche during shower installation.
 View photo ↗
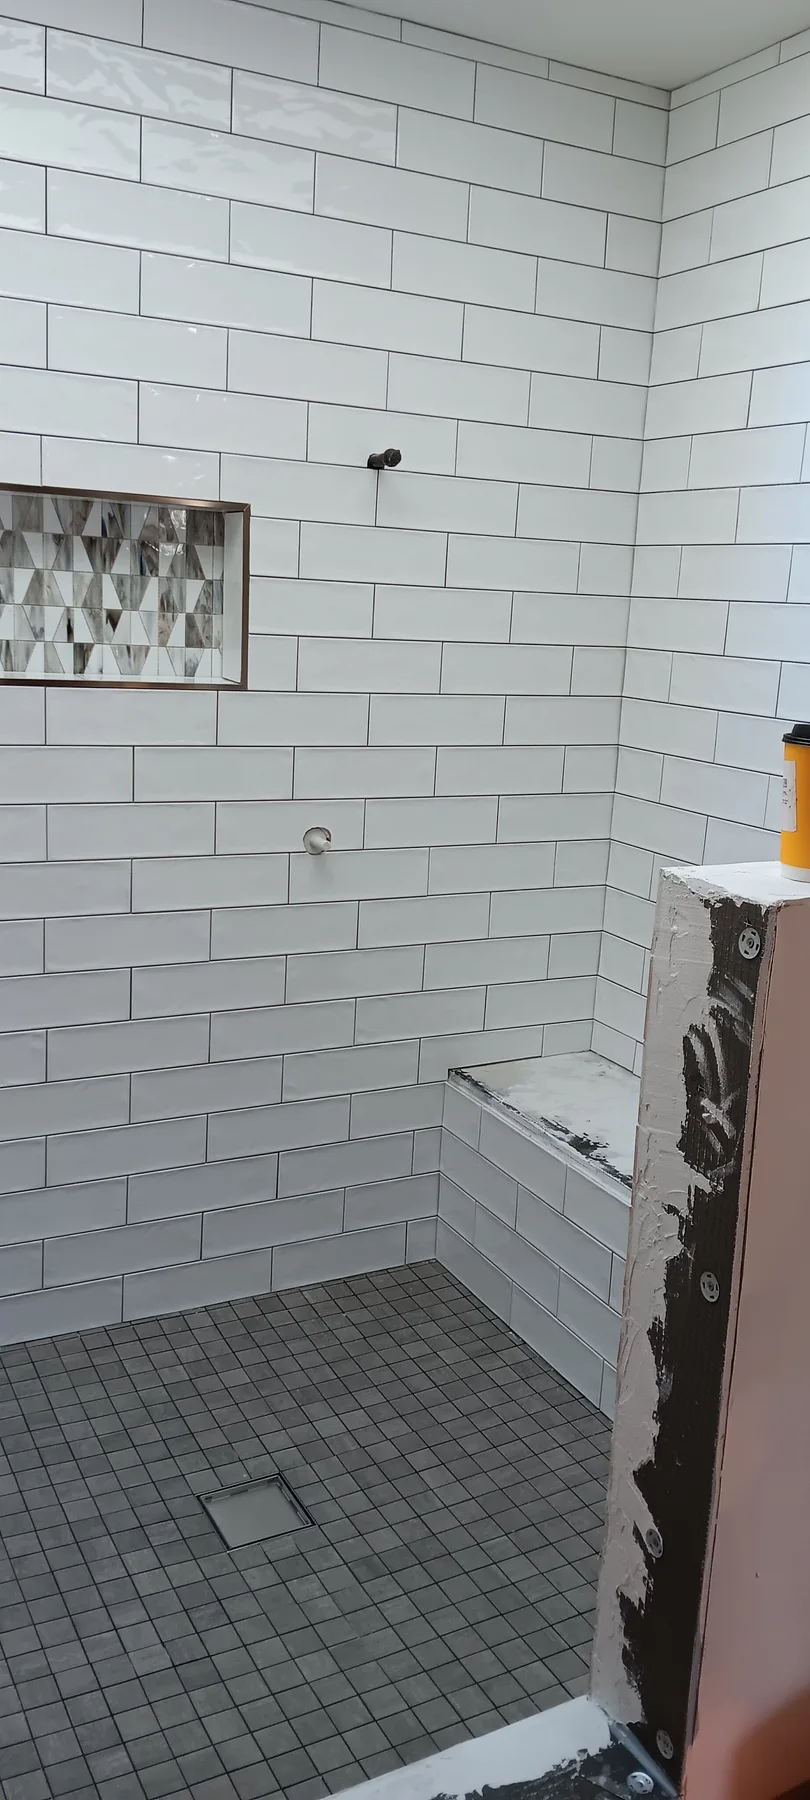
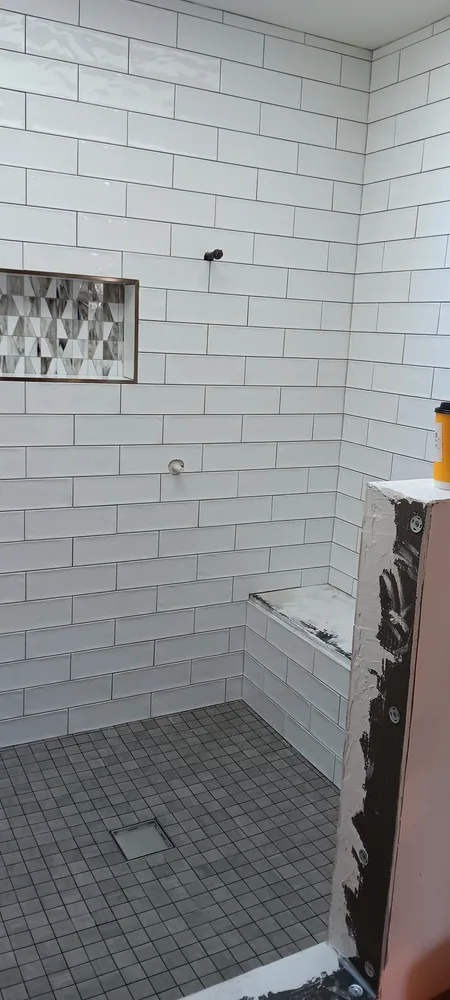
Shower tile & built-in benchBench, niche, and floor tile during installation.
 View photo ↗
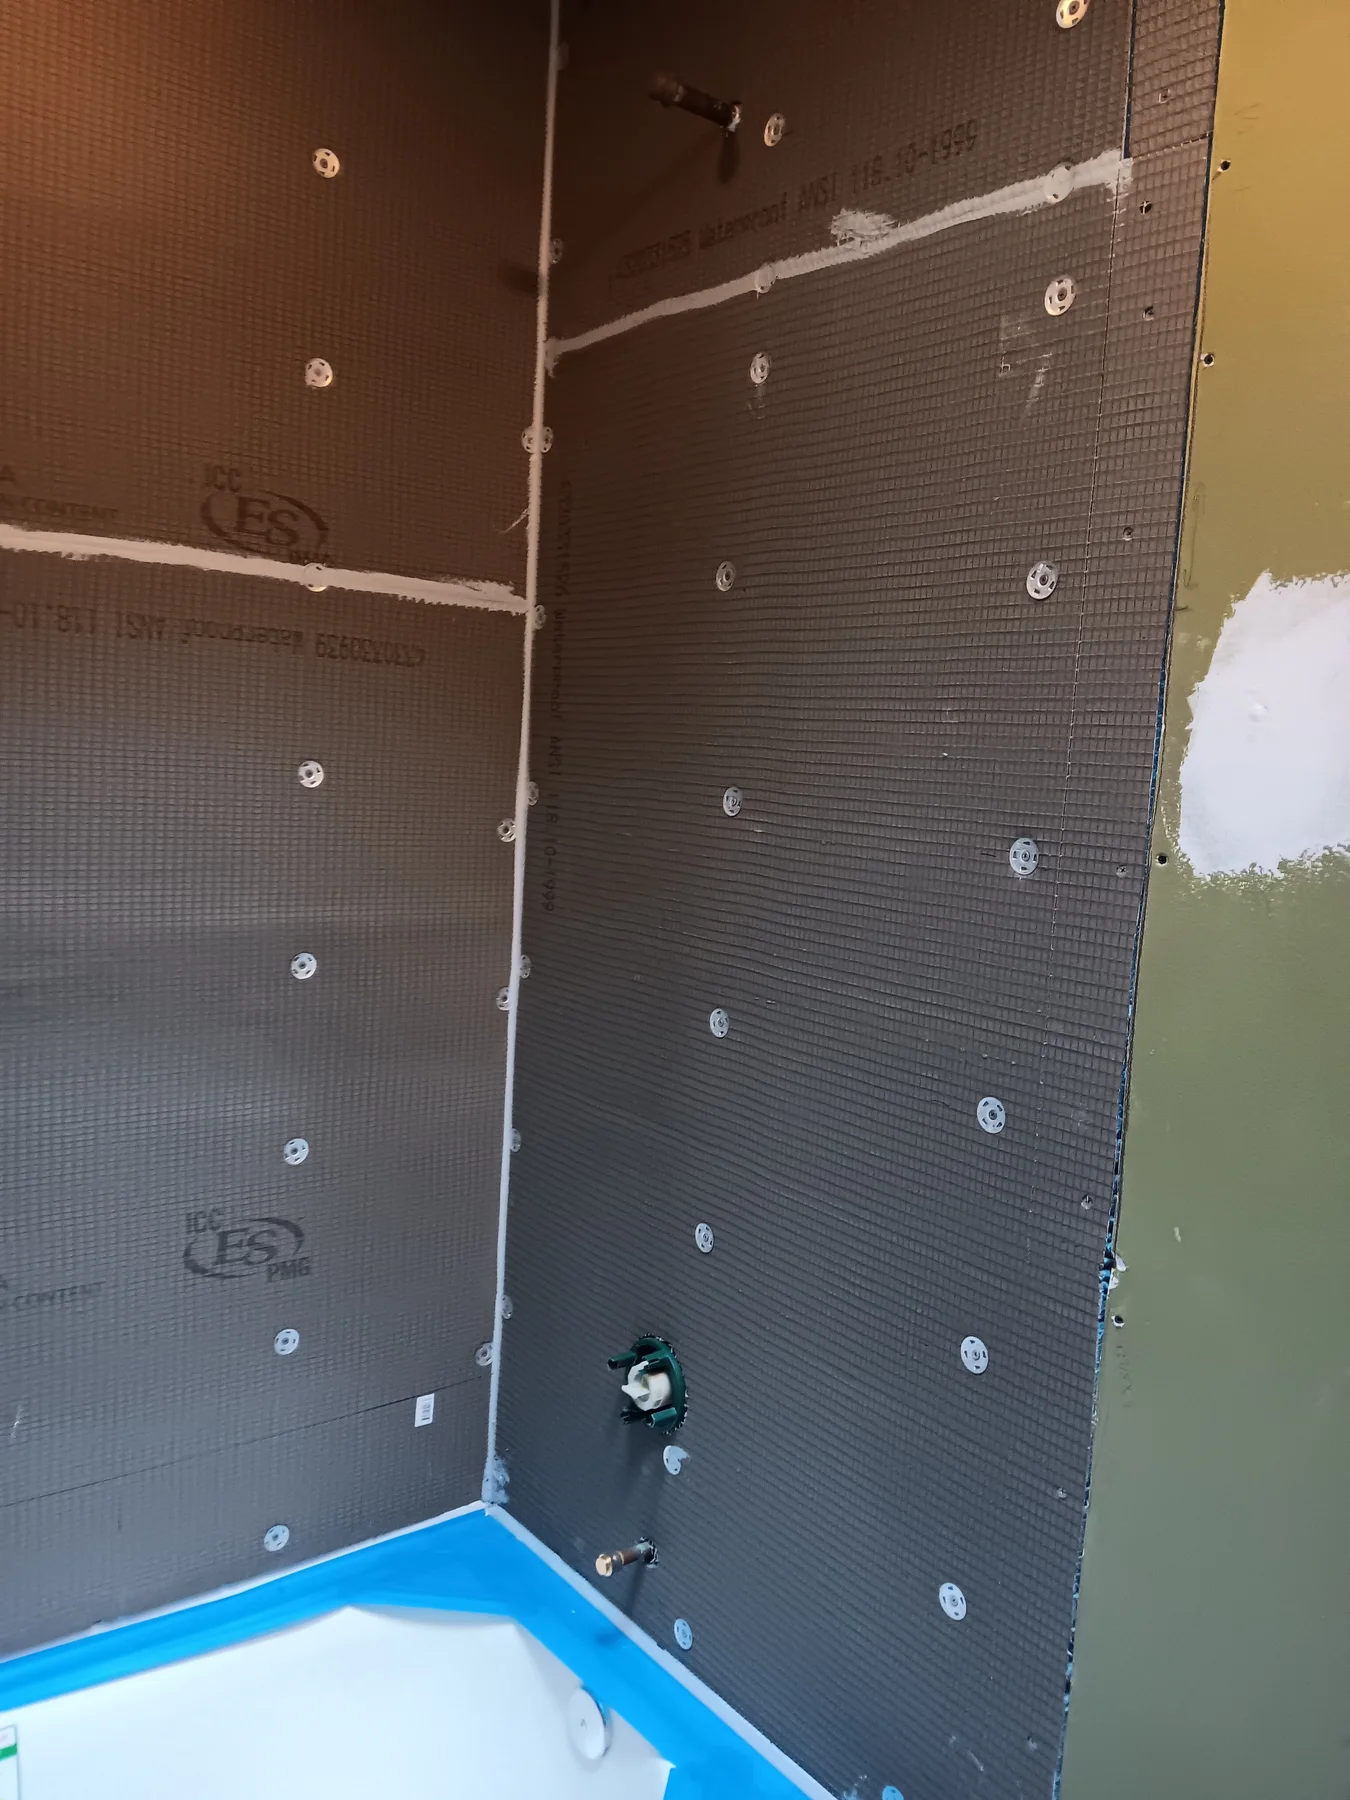
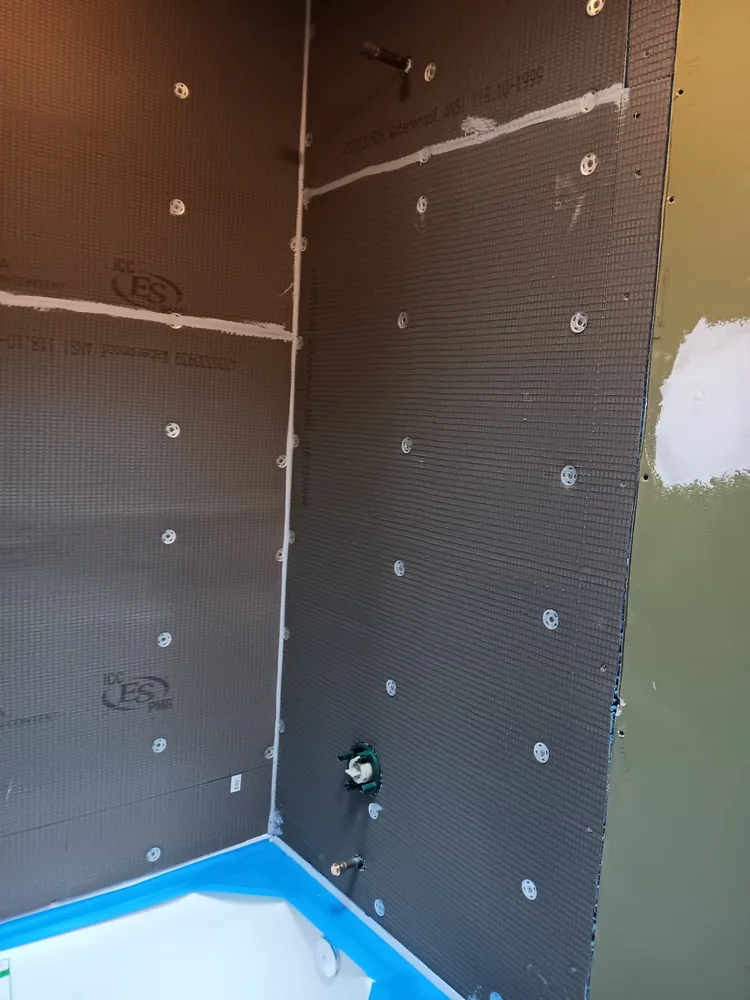
Shower wall preparationWall boards and seams before tile installation.
 View photo ↗
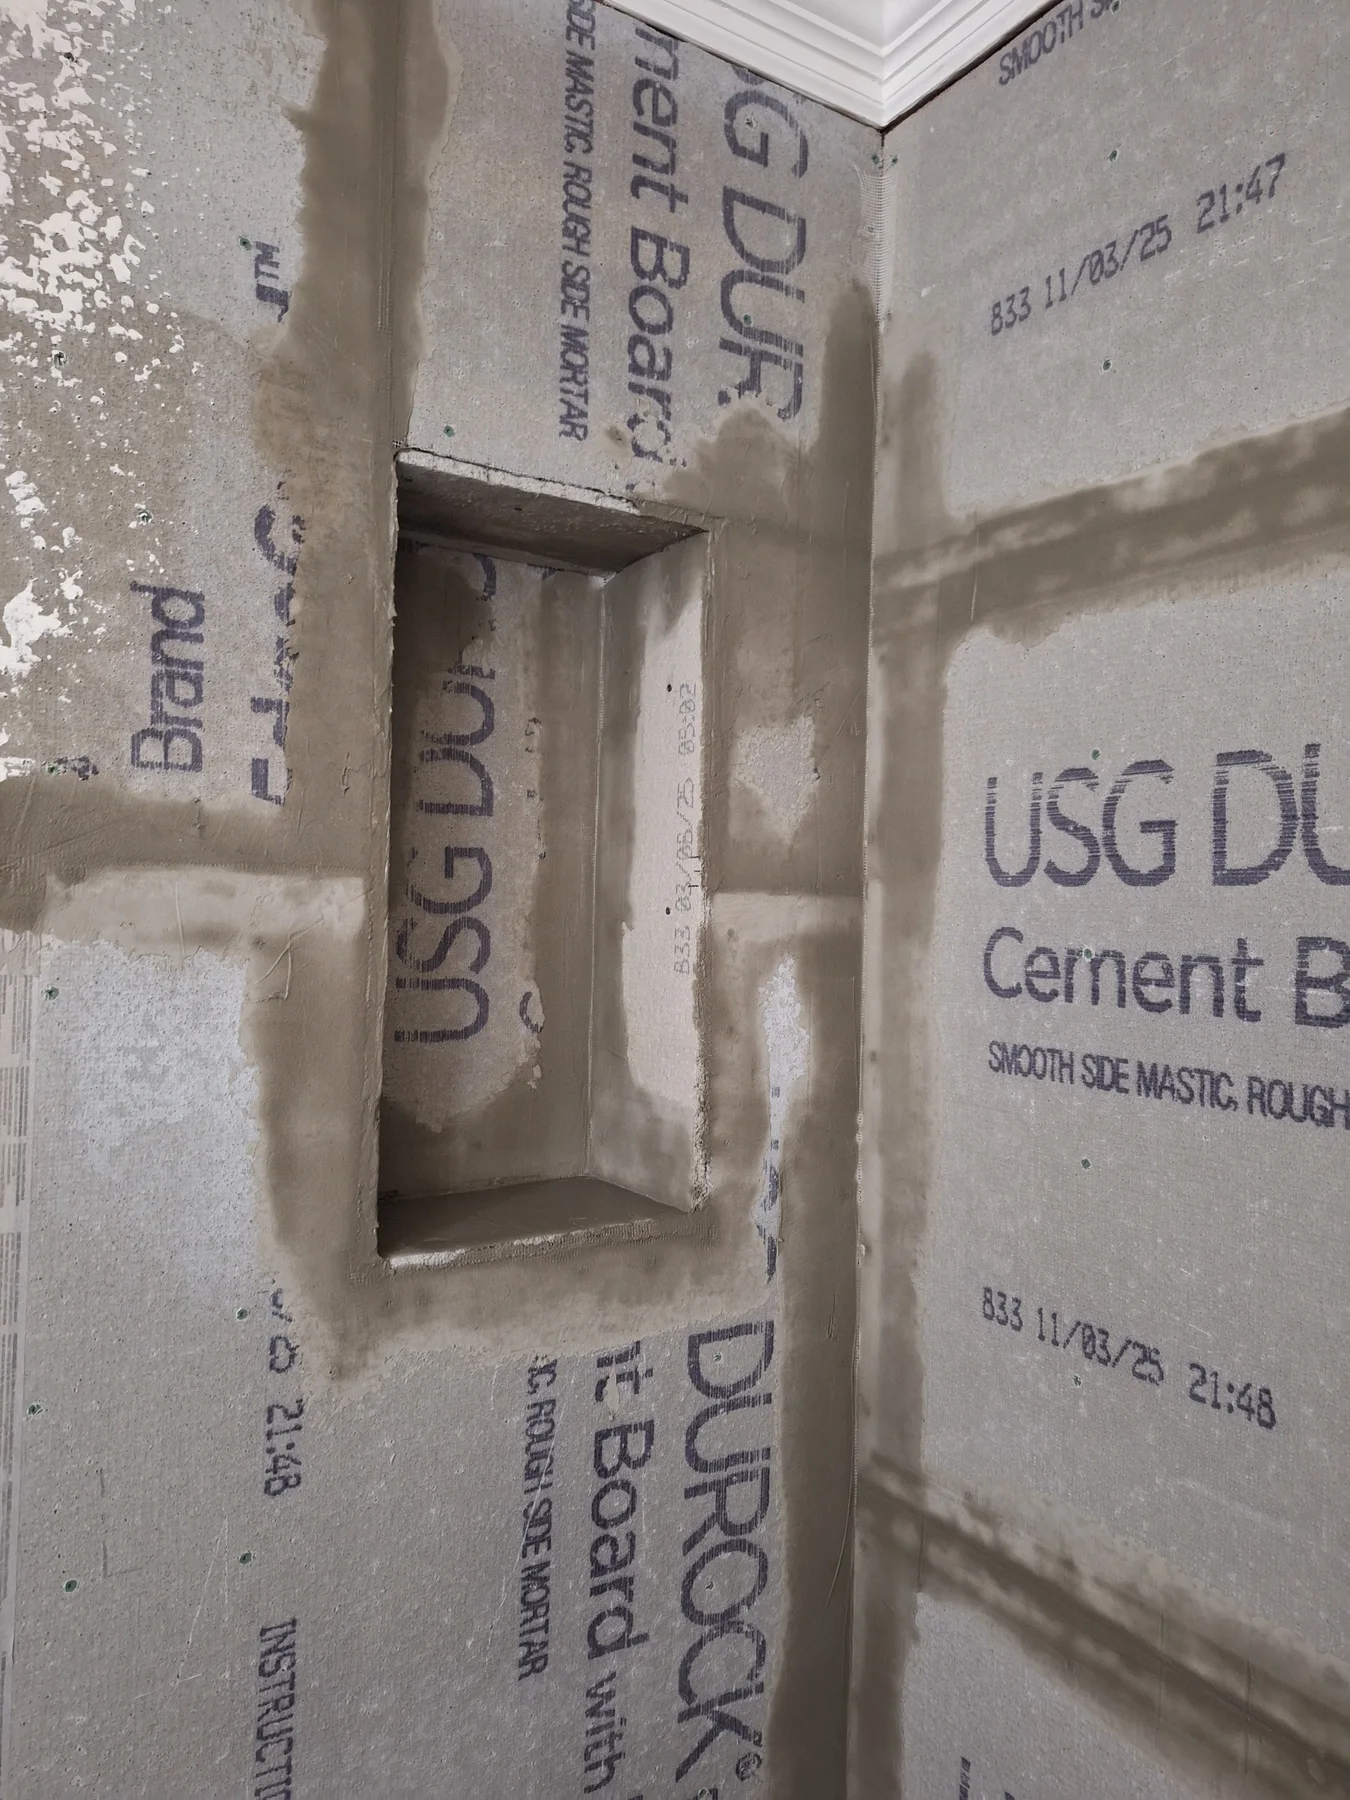
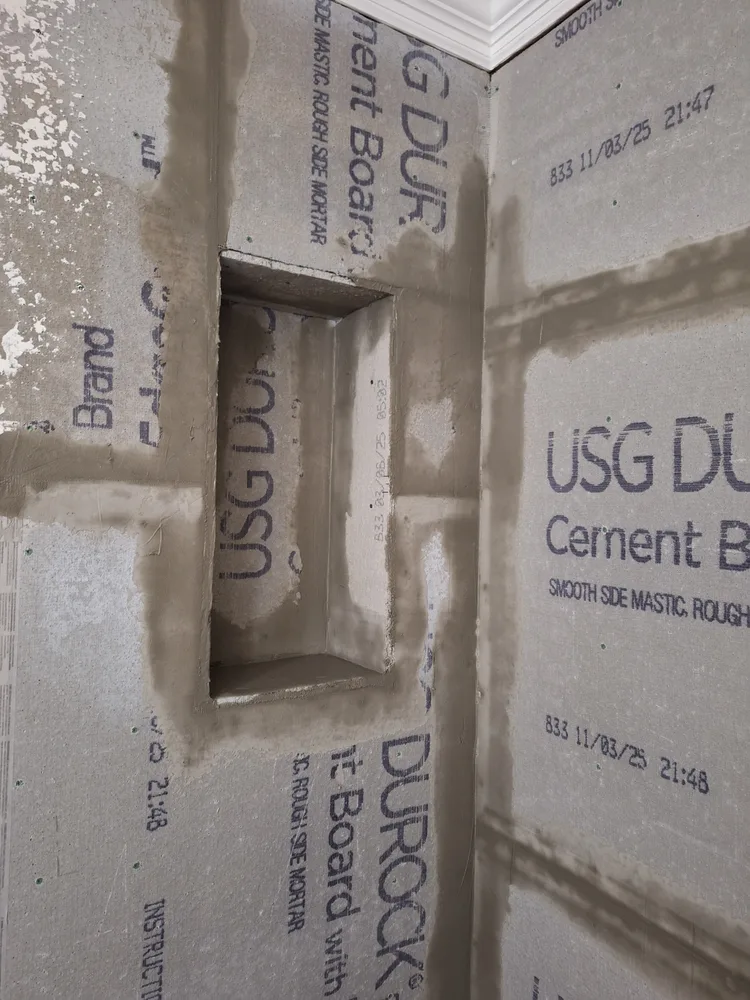
Shower niche preparationWall board and niche preparation before tile.
 View photo ↗
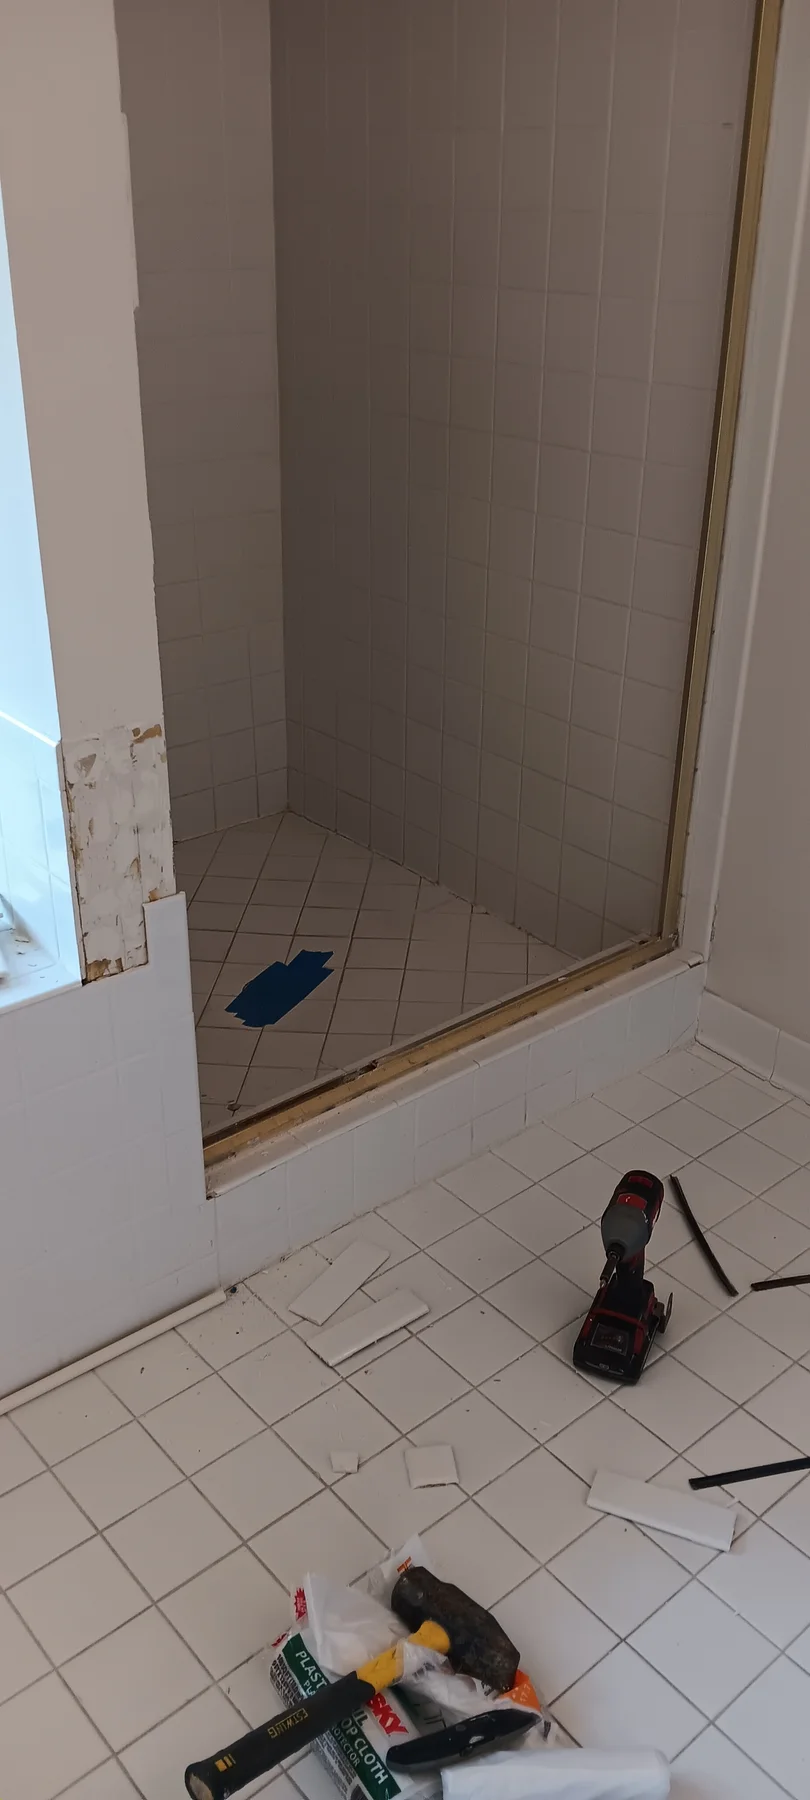
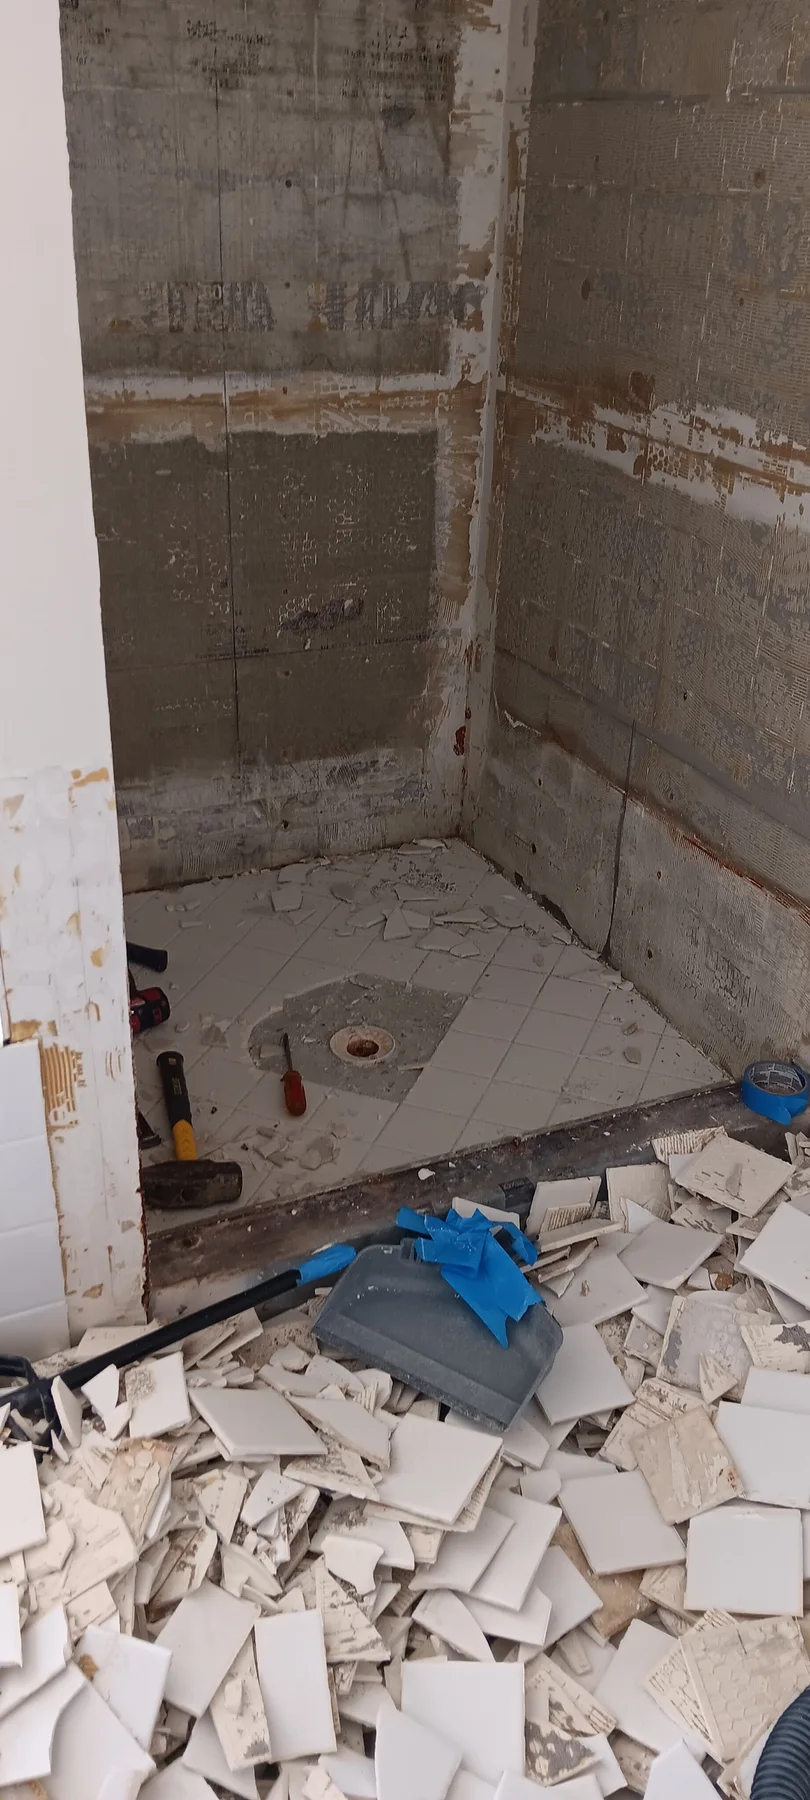
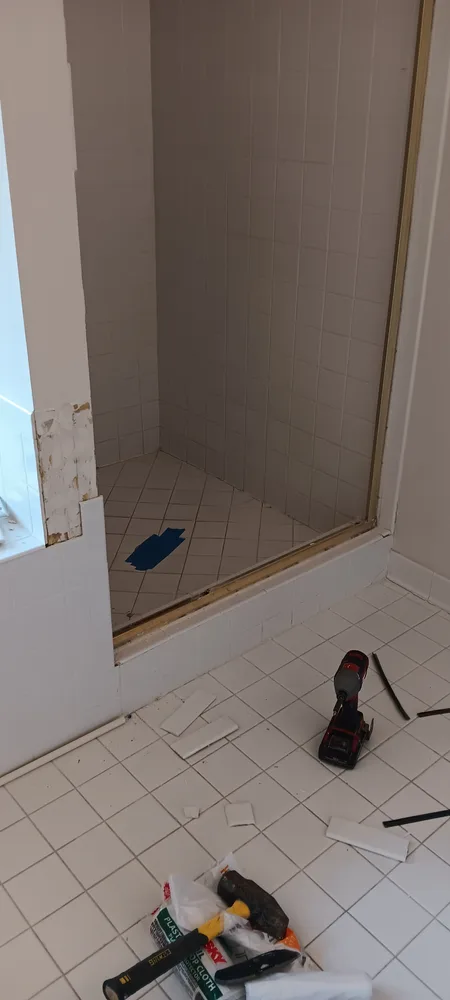
Shower removal in progressExisting shower details during removal work.
 View photo ↗
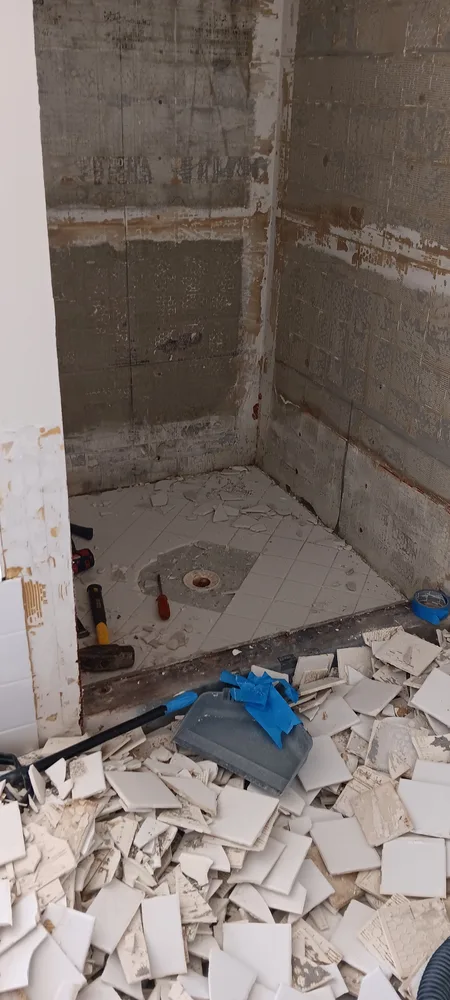
Tile removal & preparationExposed surfaces and tile removal in progress.
 View photo ↗
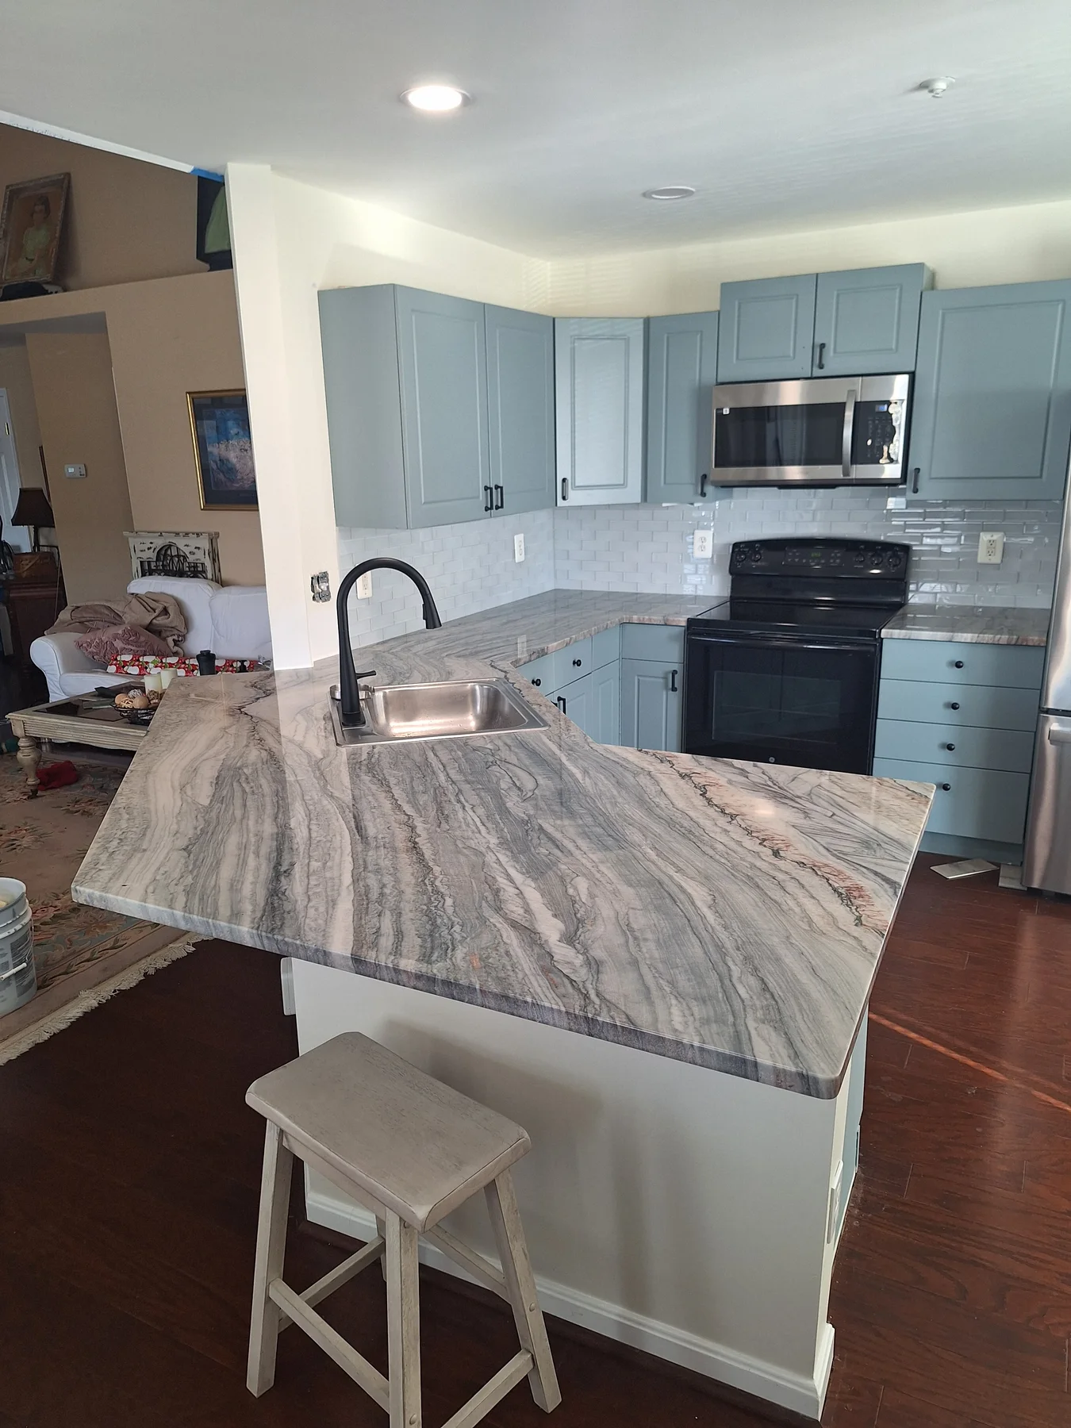
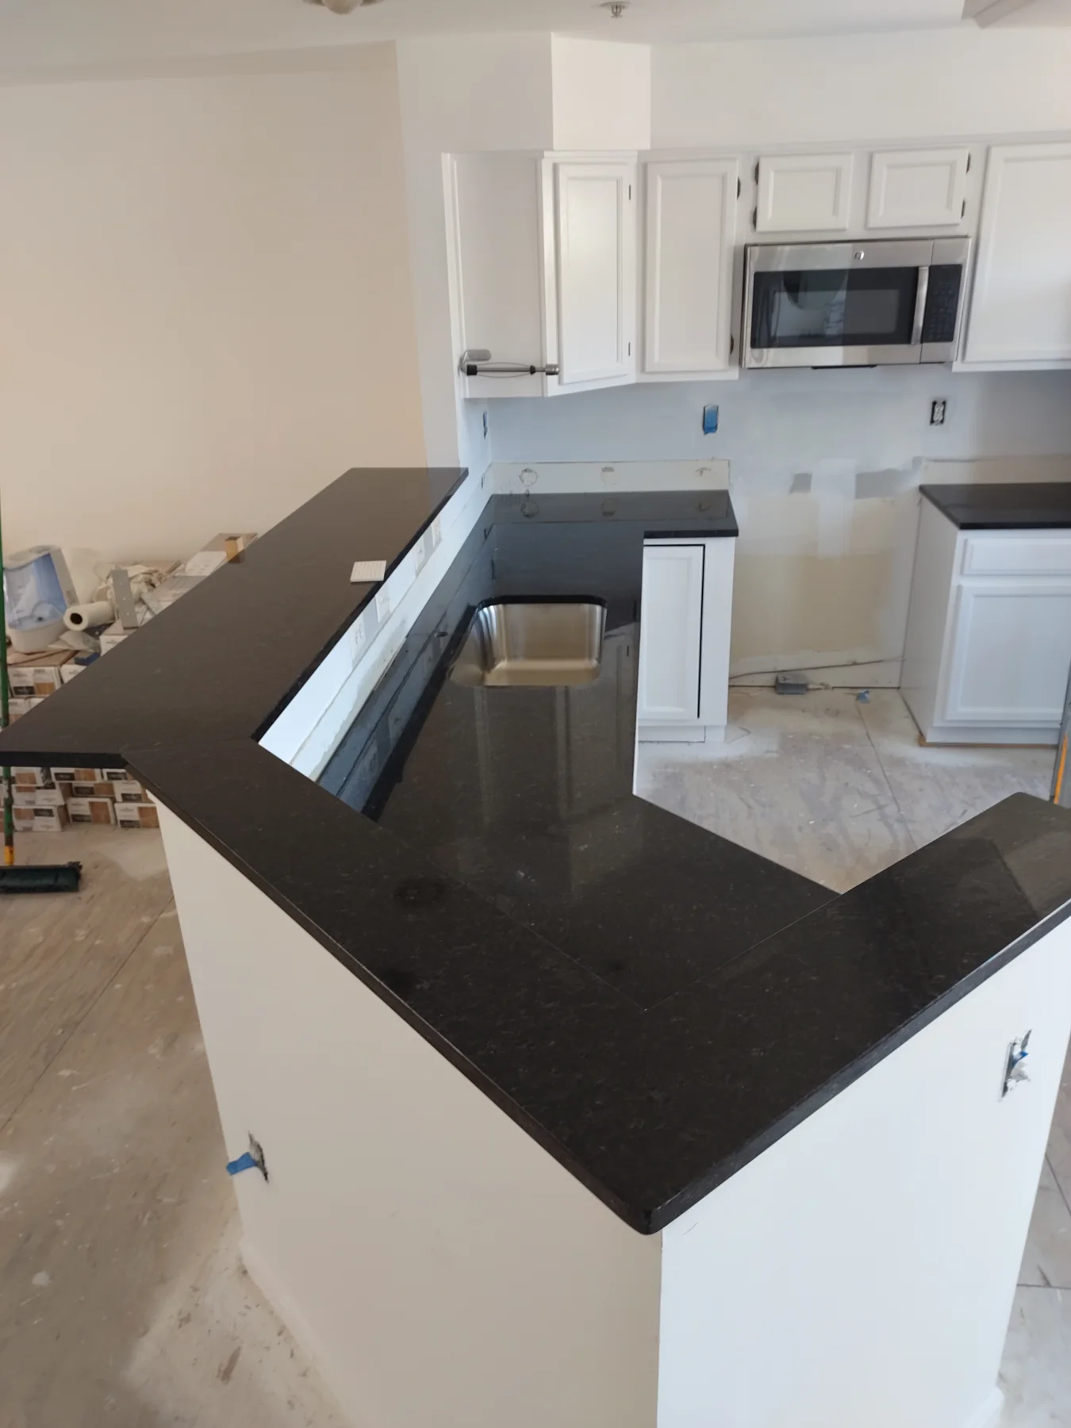
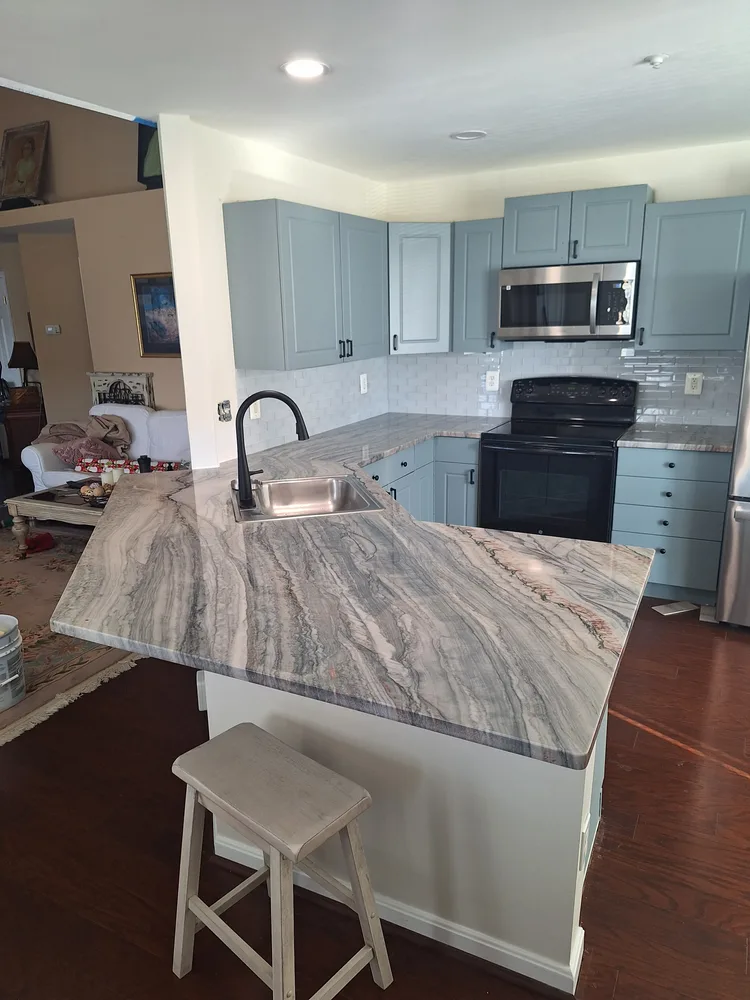
Kitchen peninsula & countersA wide view of the peninsula and cabinetry.
 View photo ↗
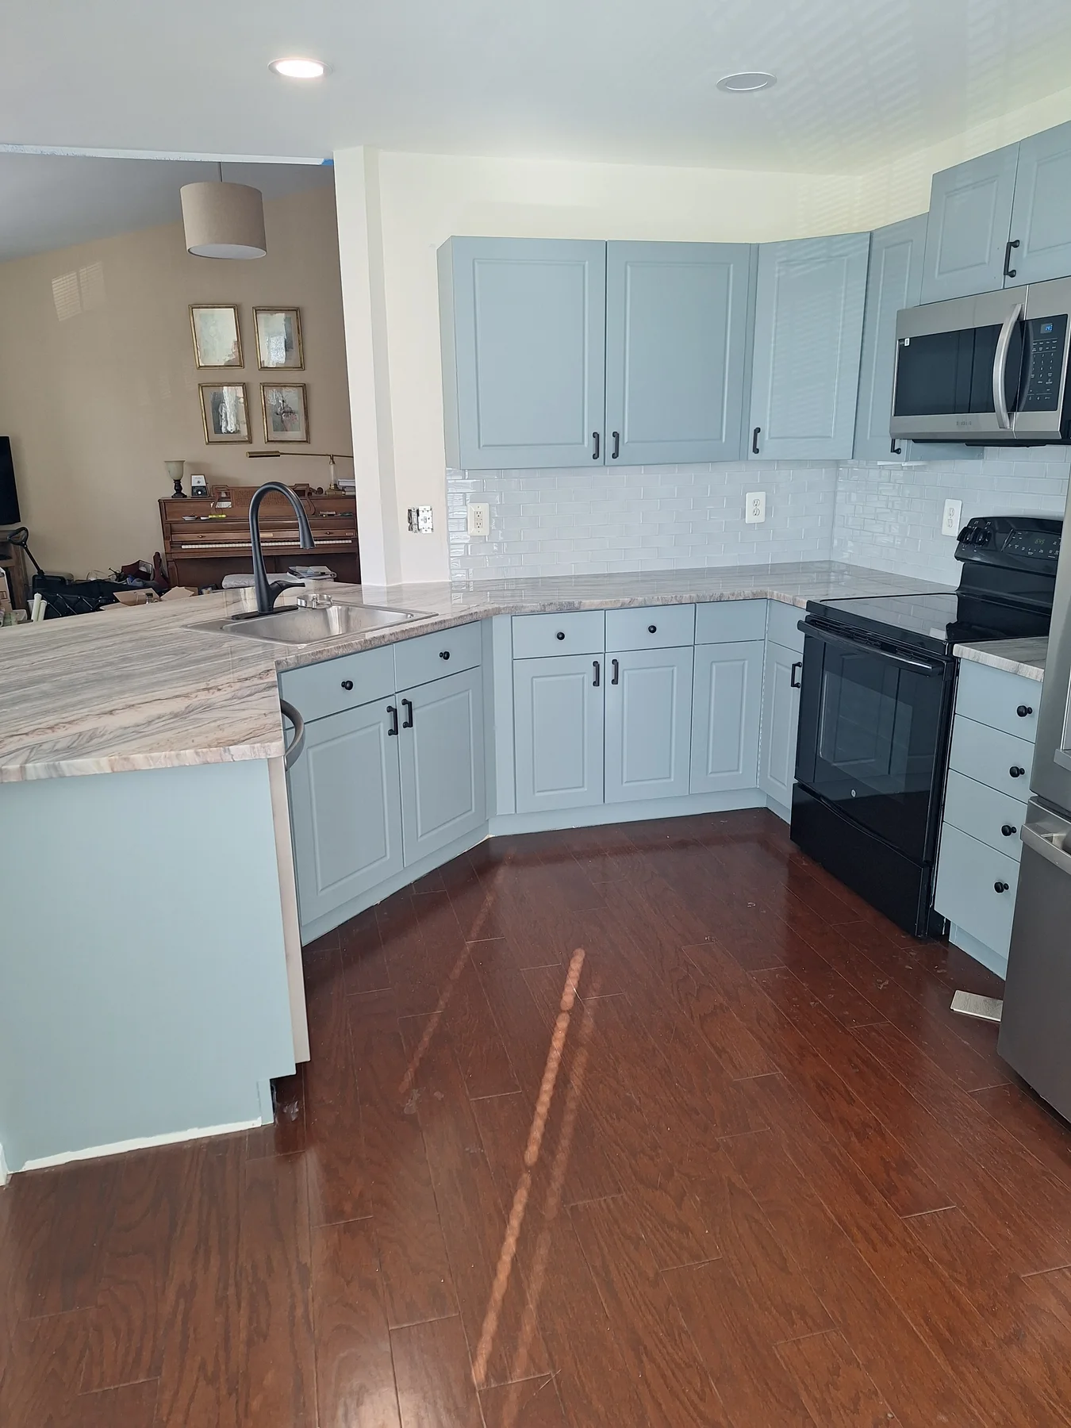
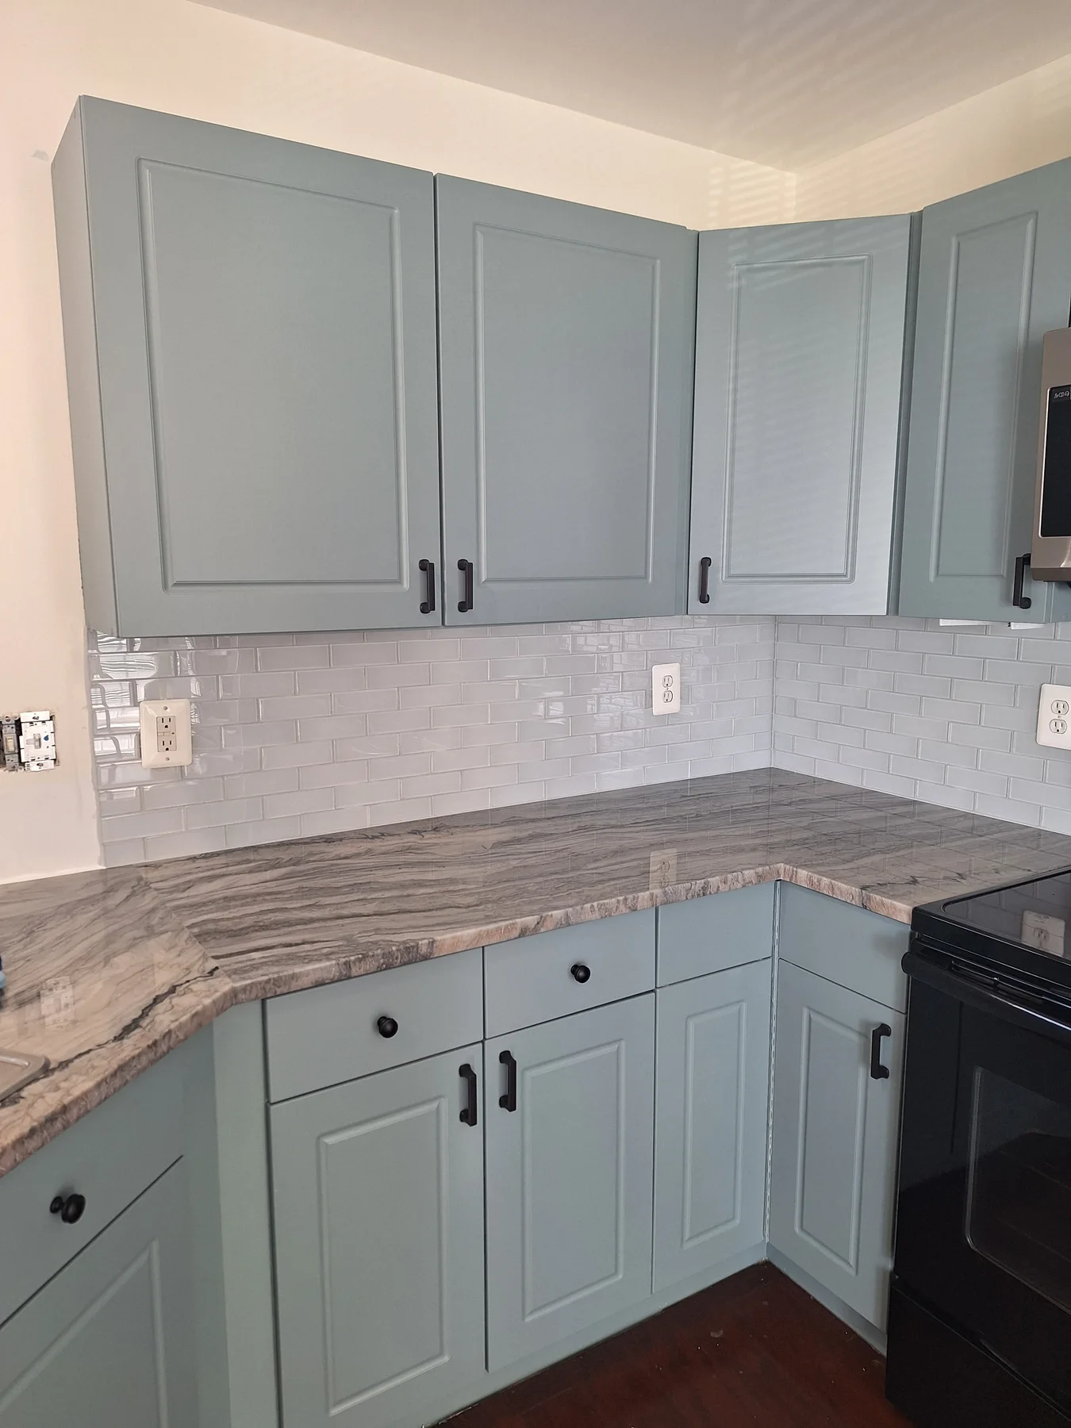
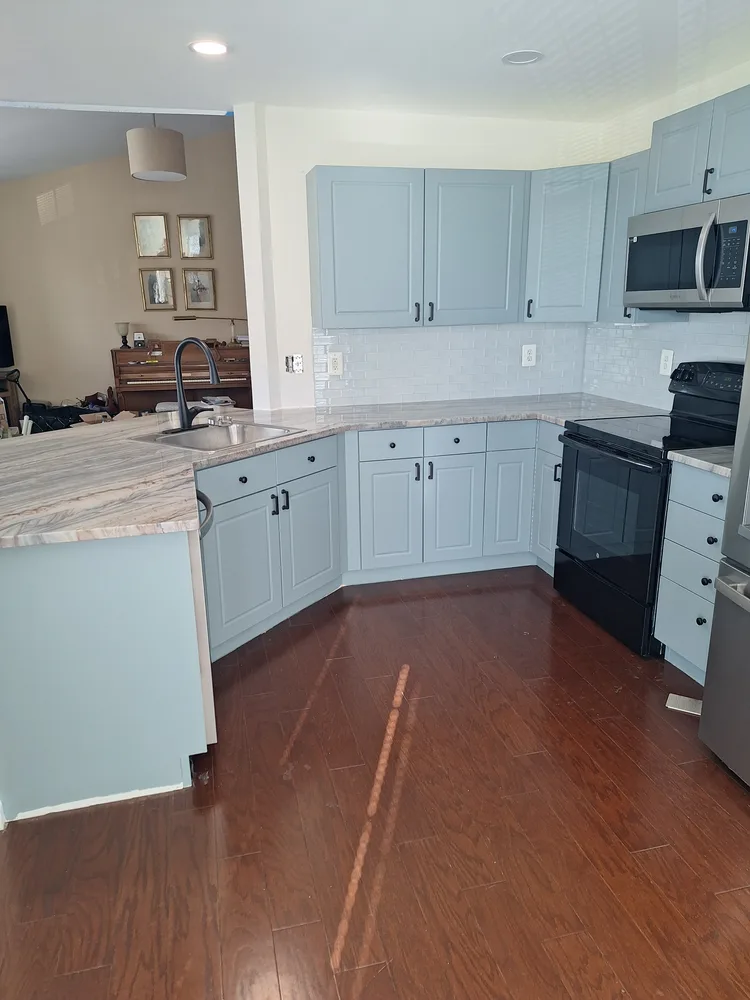
Blue cabinetry & white tileCabinetry, backsplash, and countertop overview.
 View photo ↗
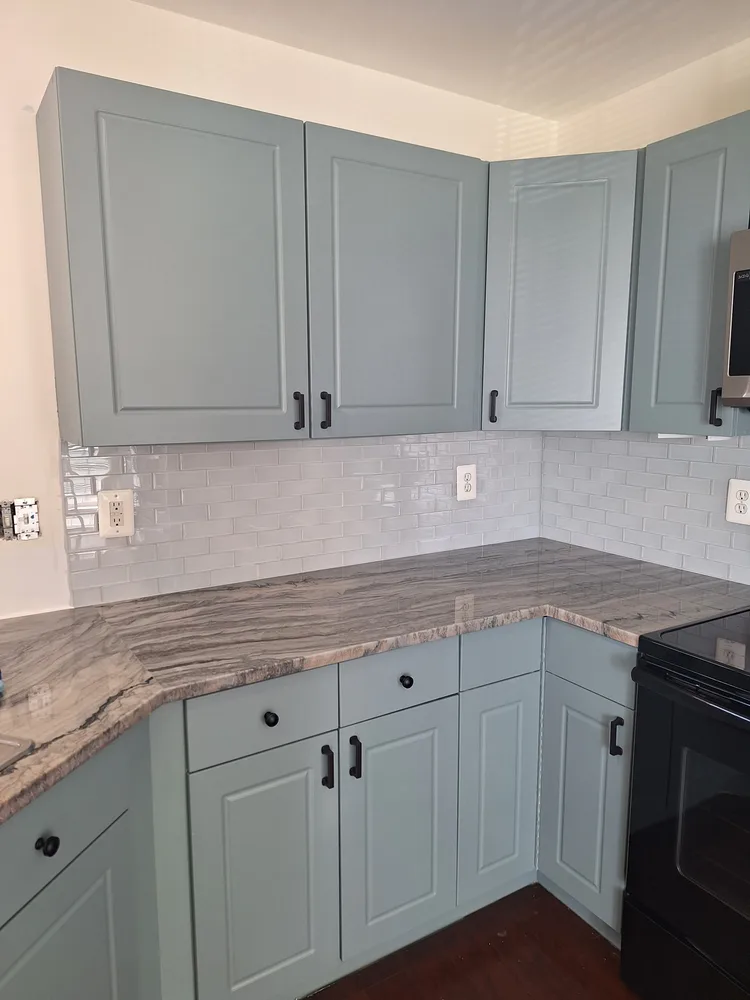
Cabinetry & backsplash detailCabinet doors, tile, and countertop details.
 View photo ↗
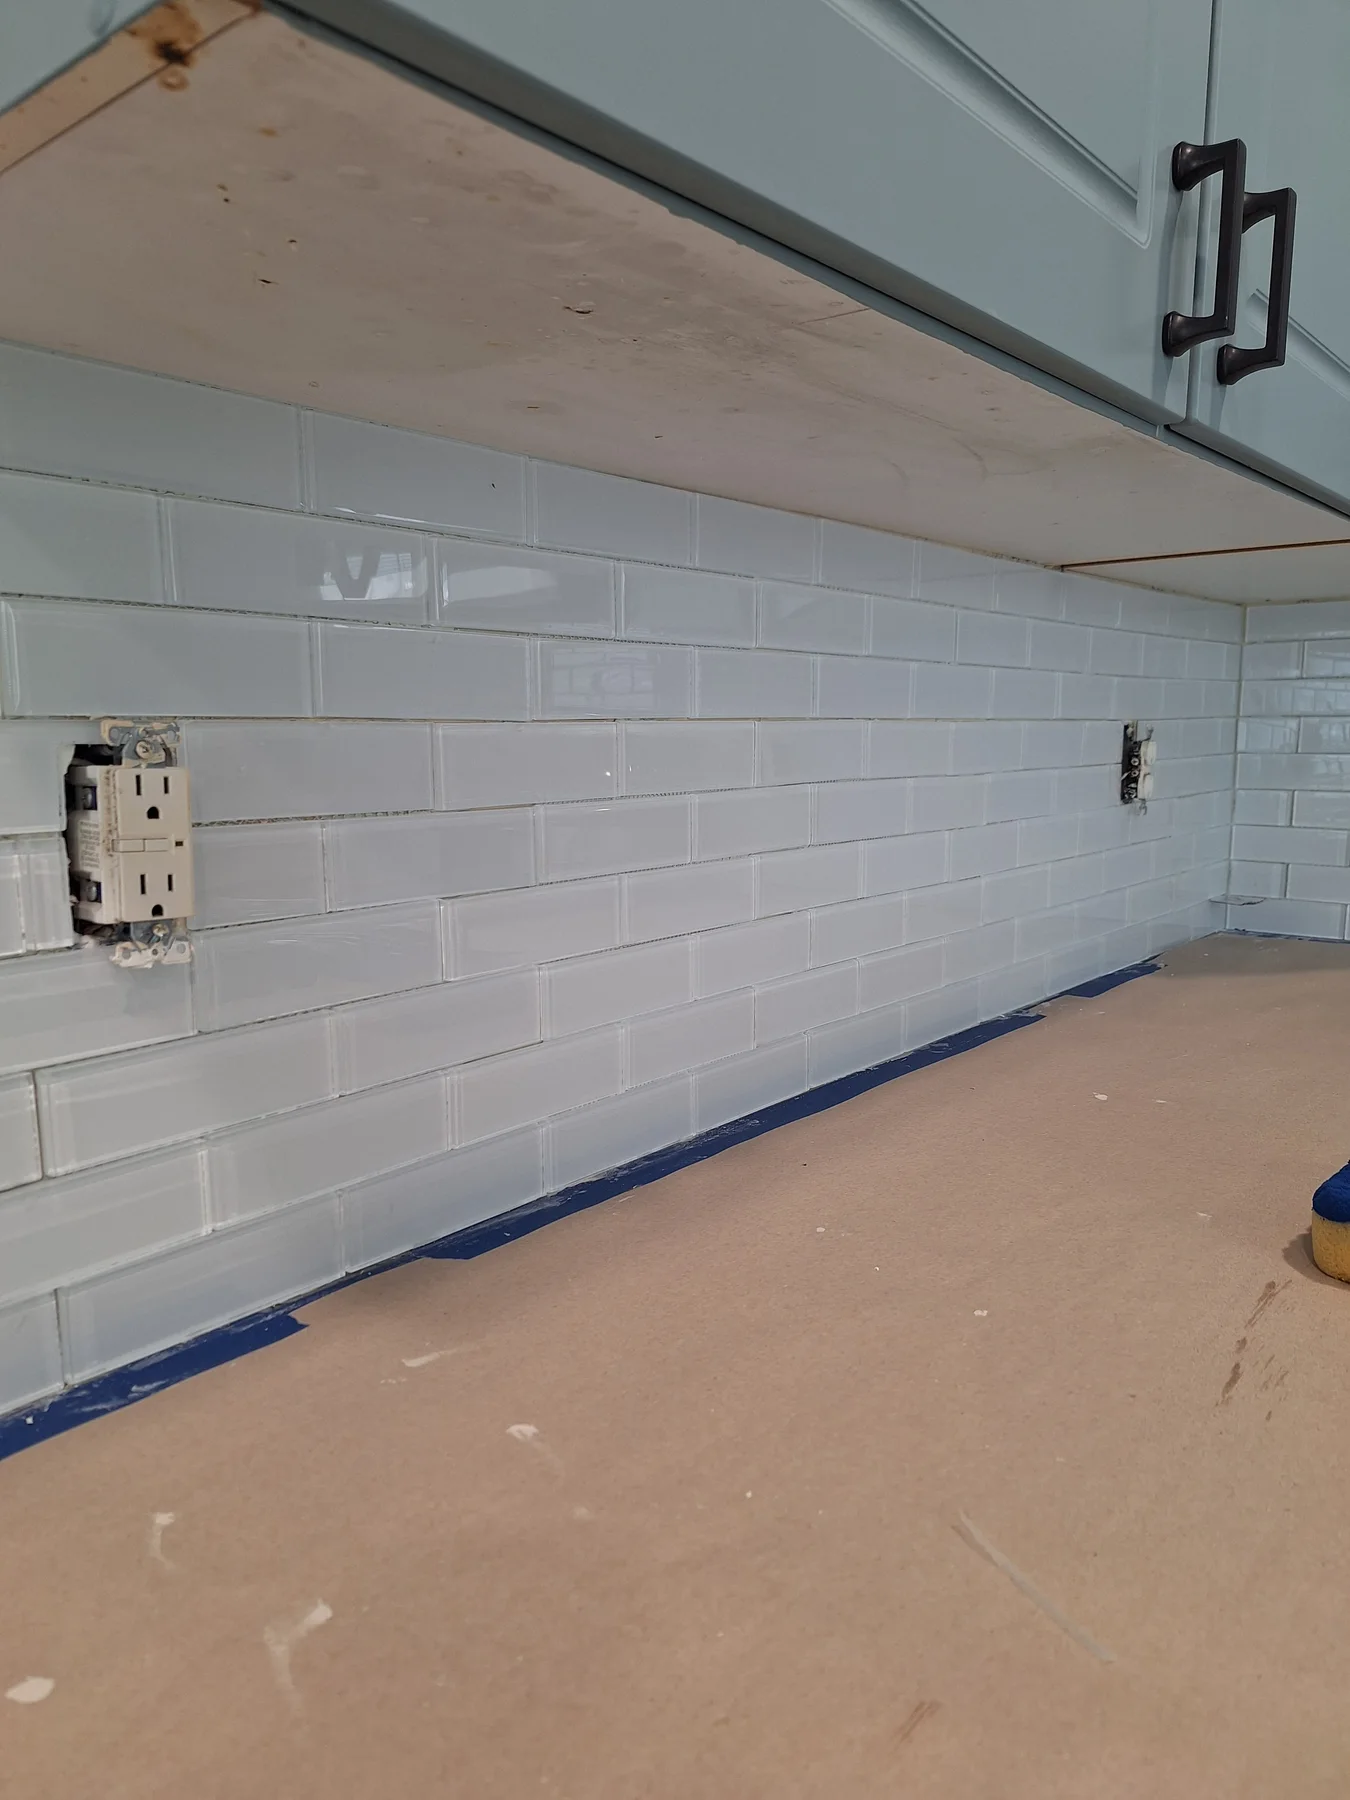
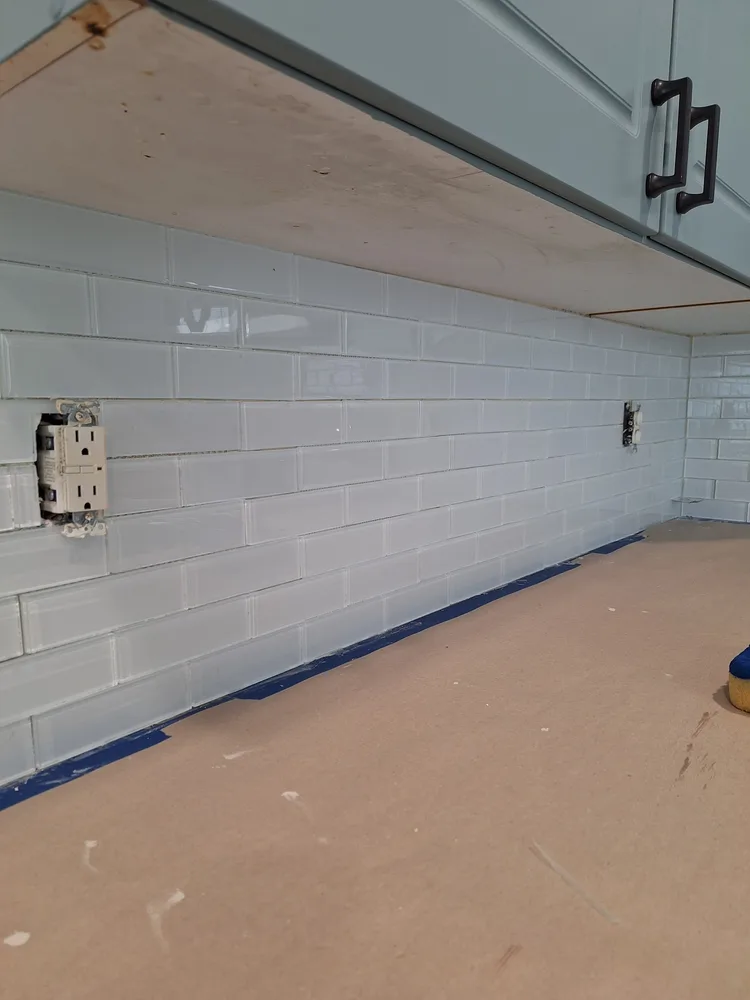
Backsplash installationTile installation with the counter protected.
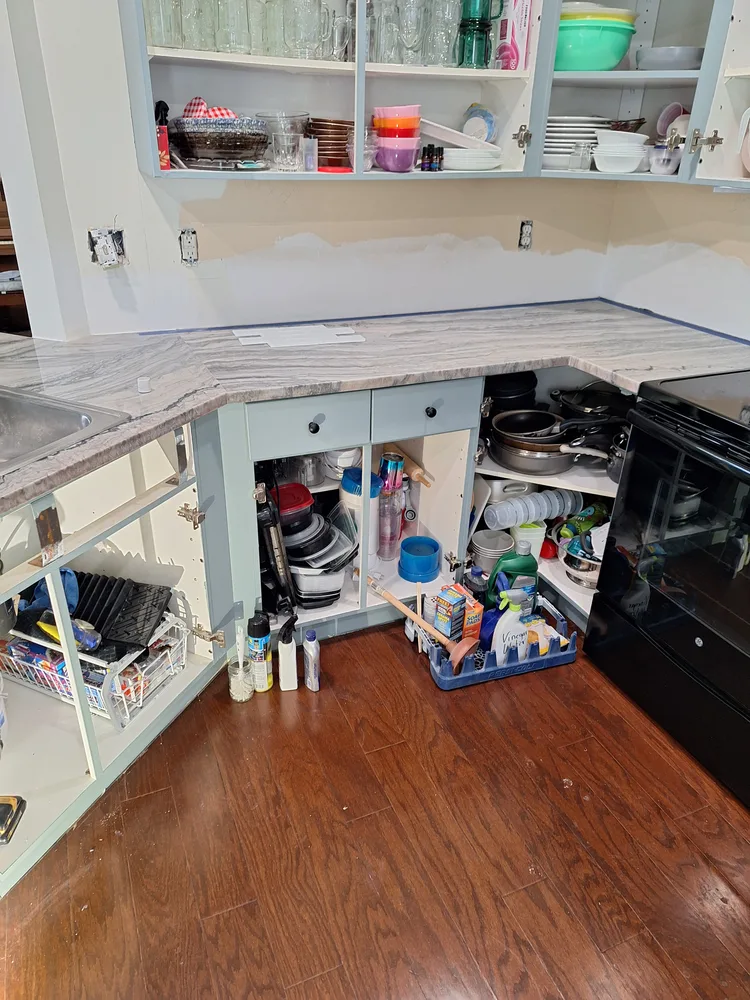 View photo ↗
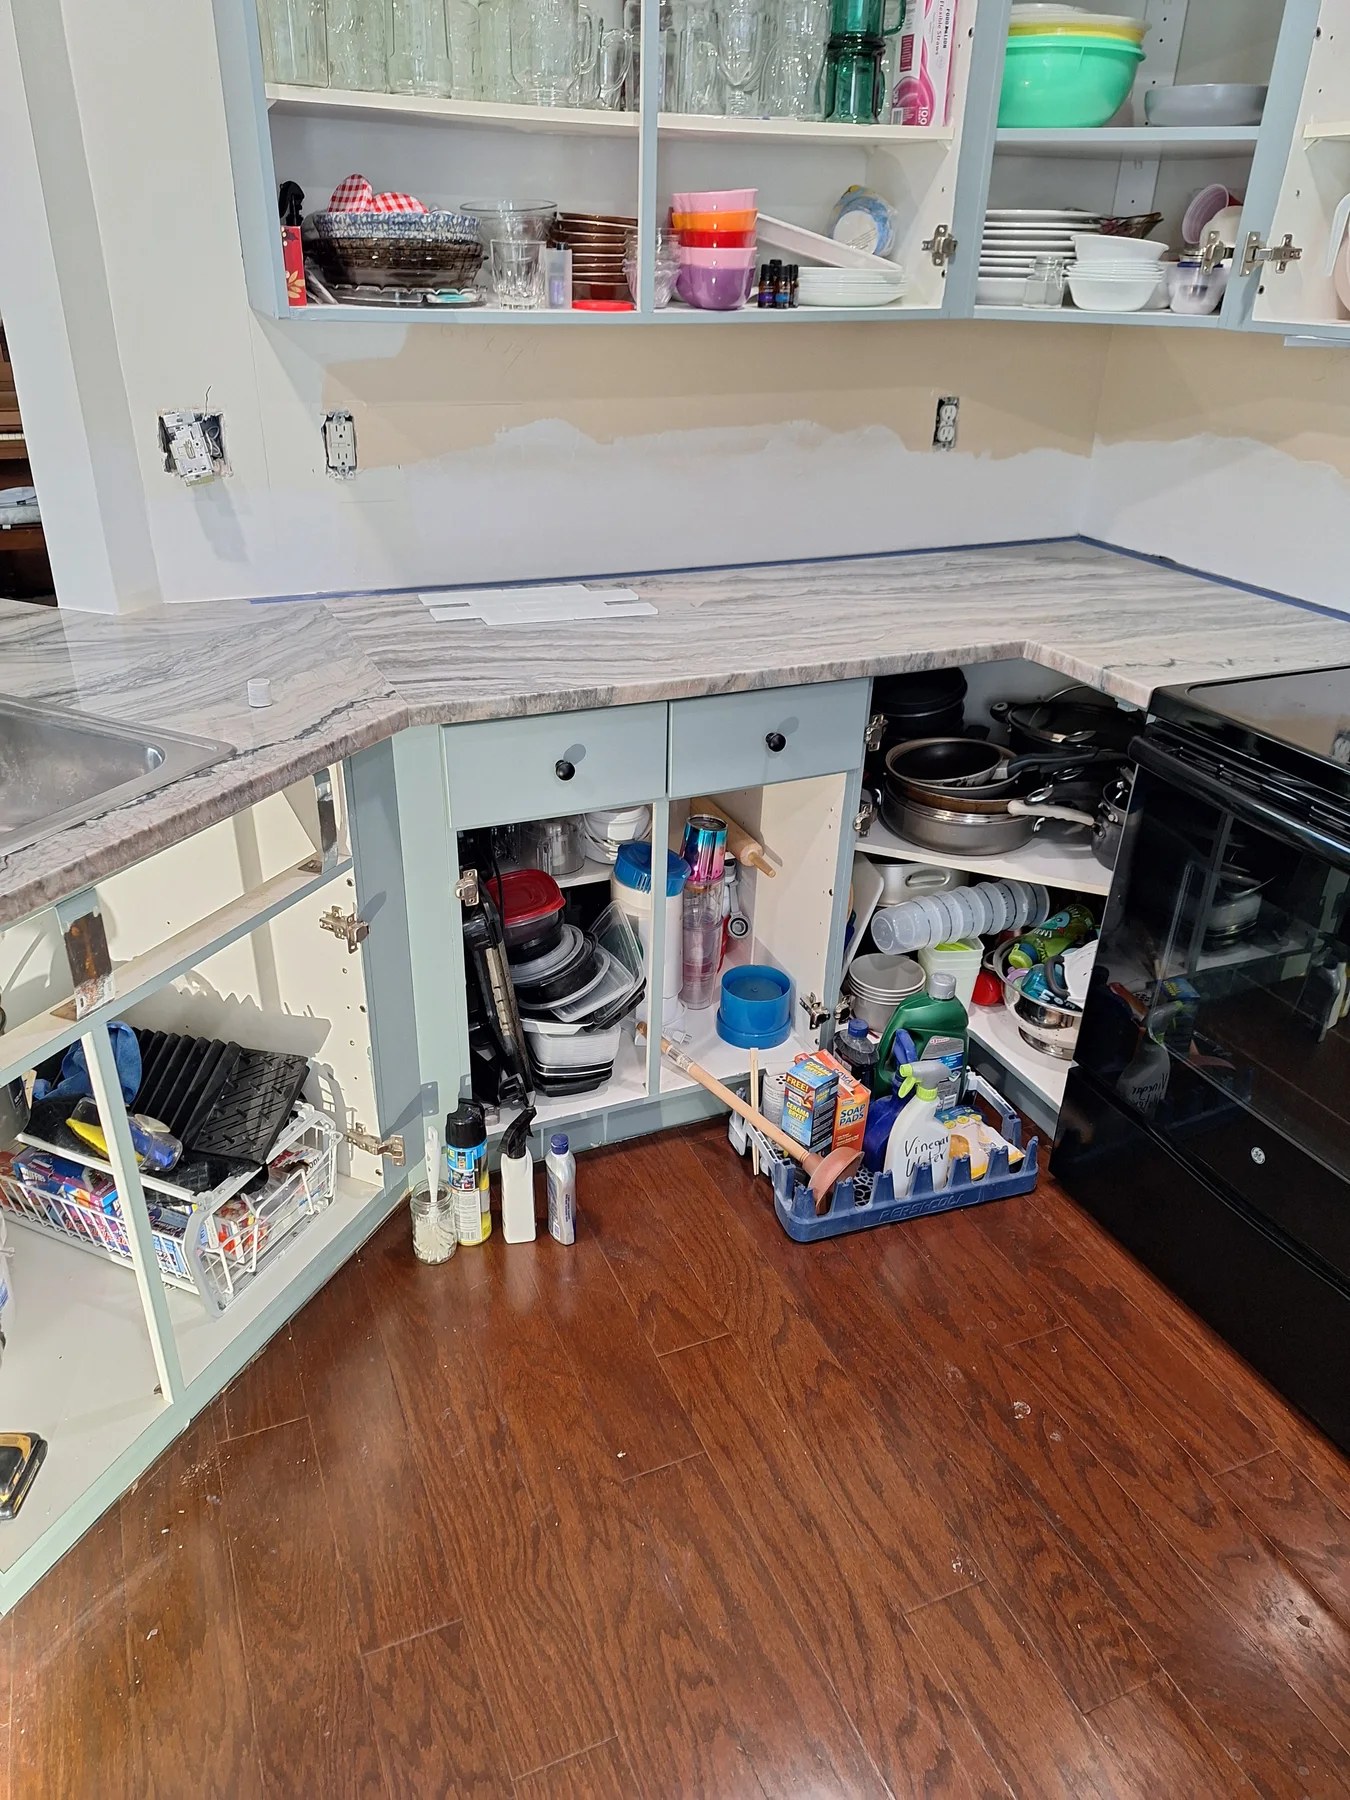
Counters & wall preparationCountertop and backsplash preparation.
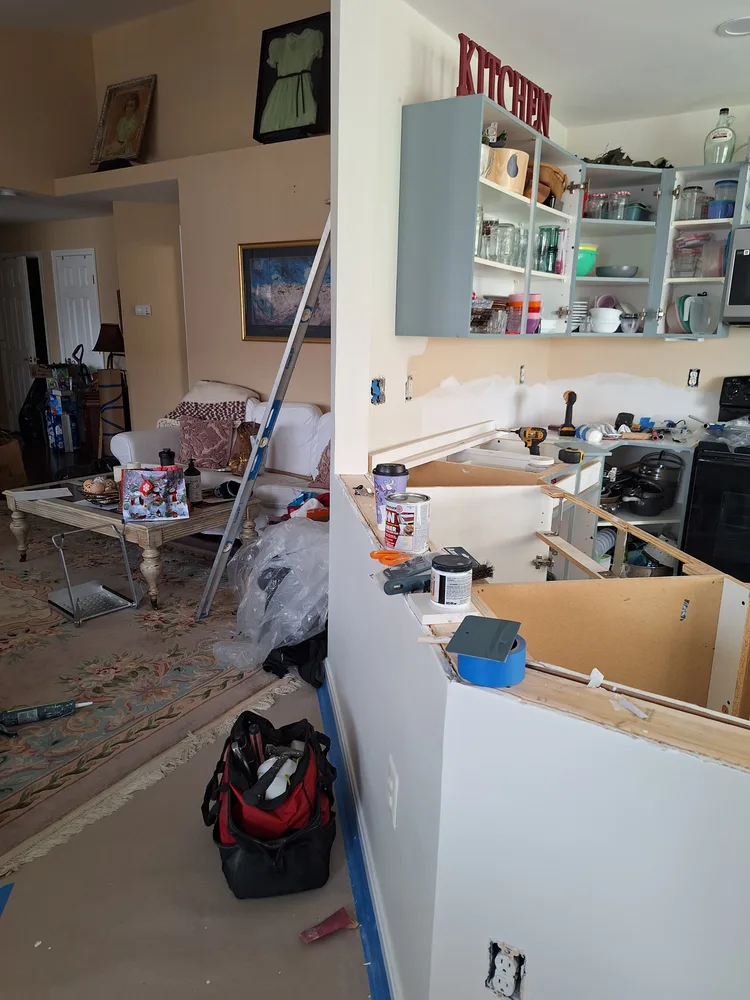 View photo ↗
Kitchen preparationCabinet and wall preparation in progress.
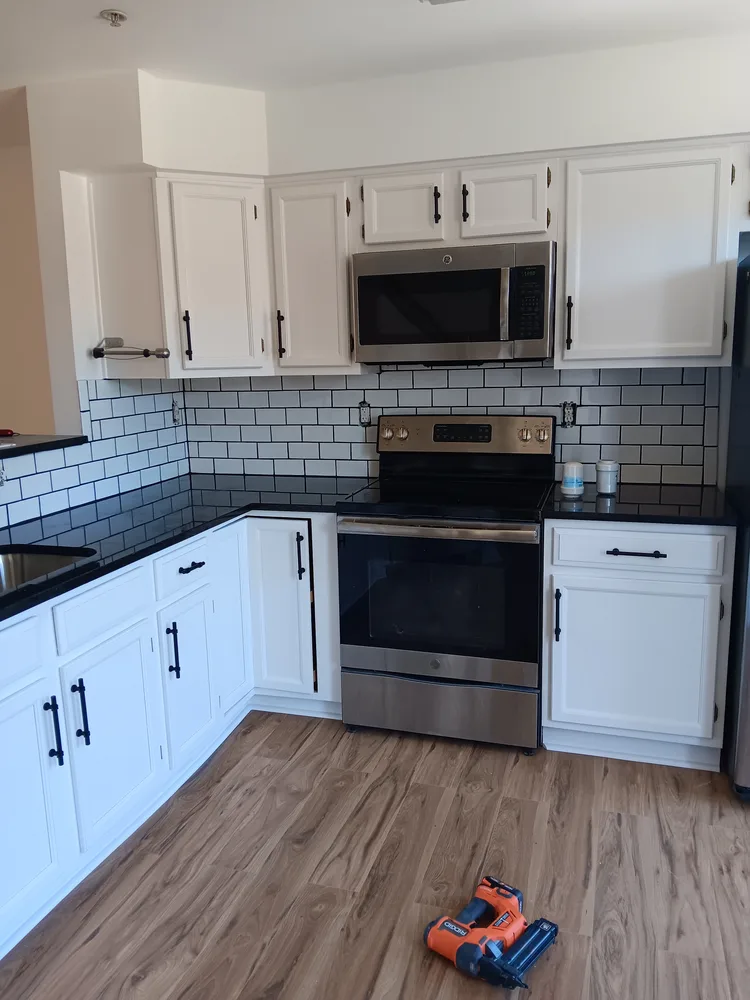 View photo ↗
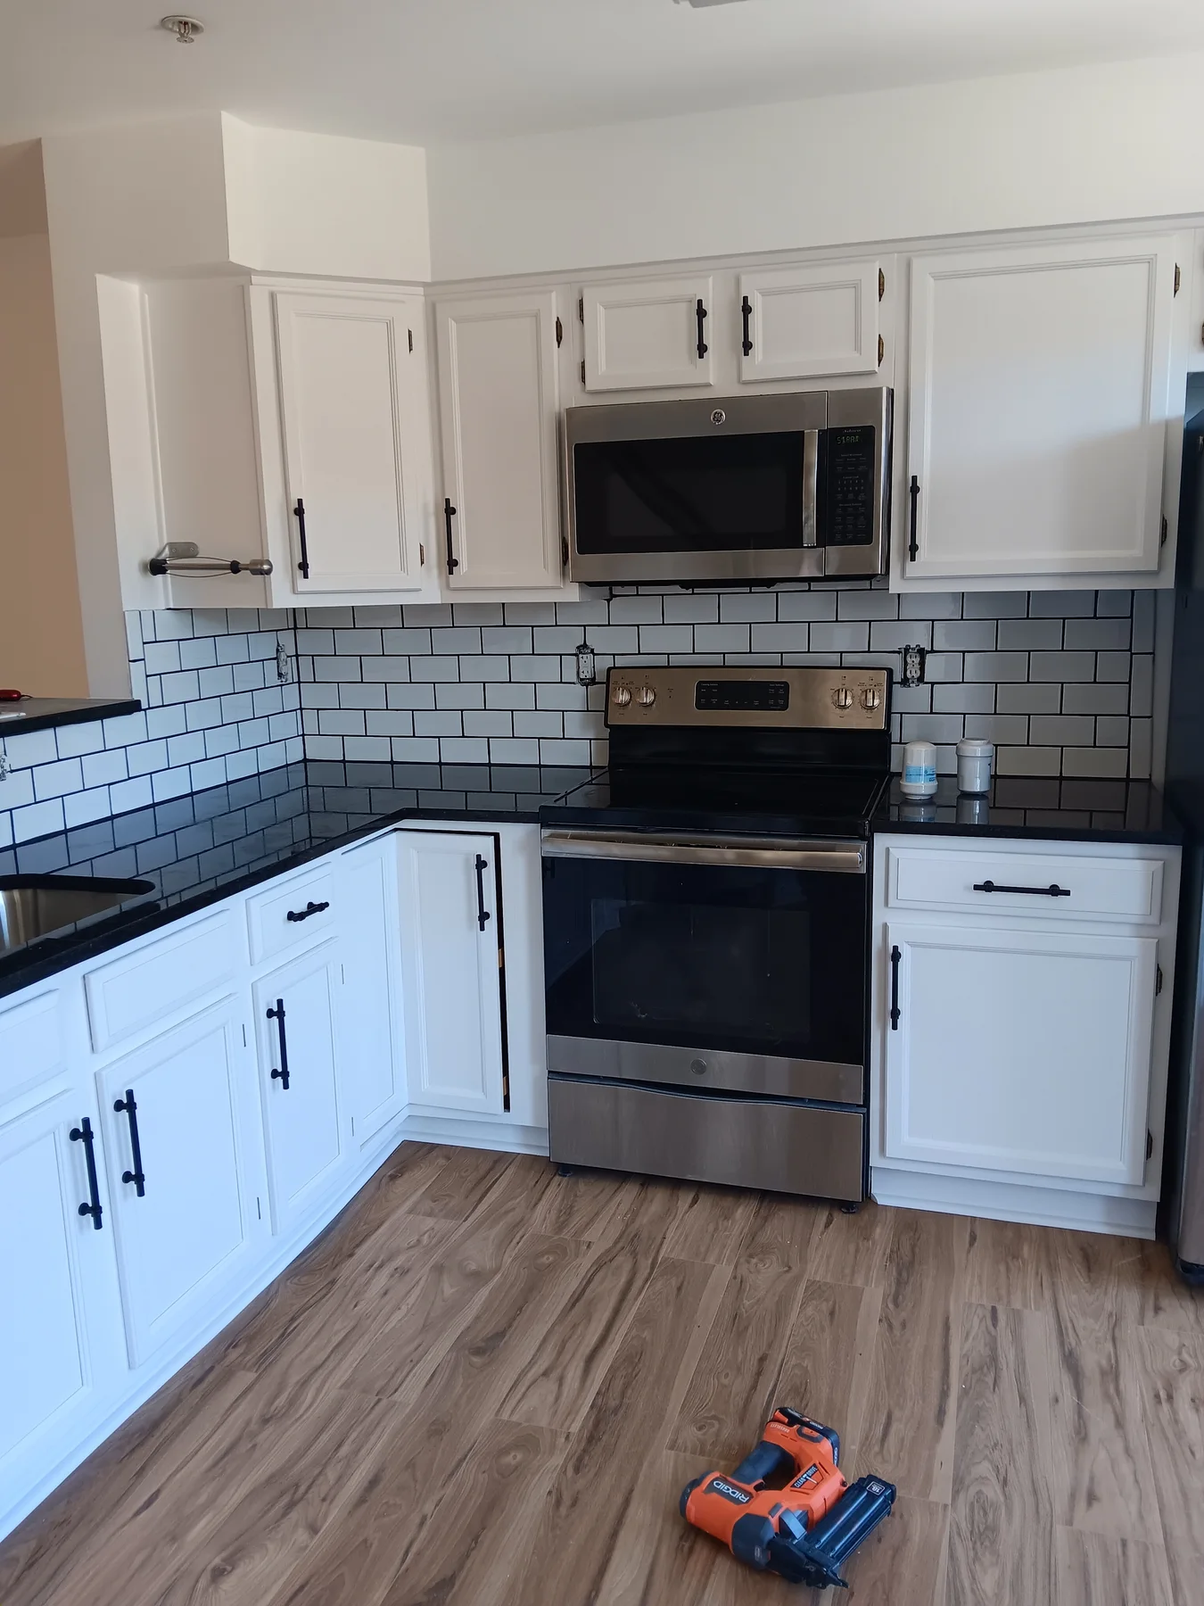
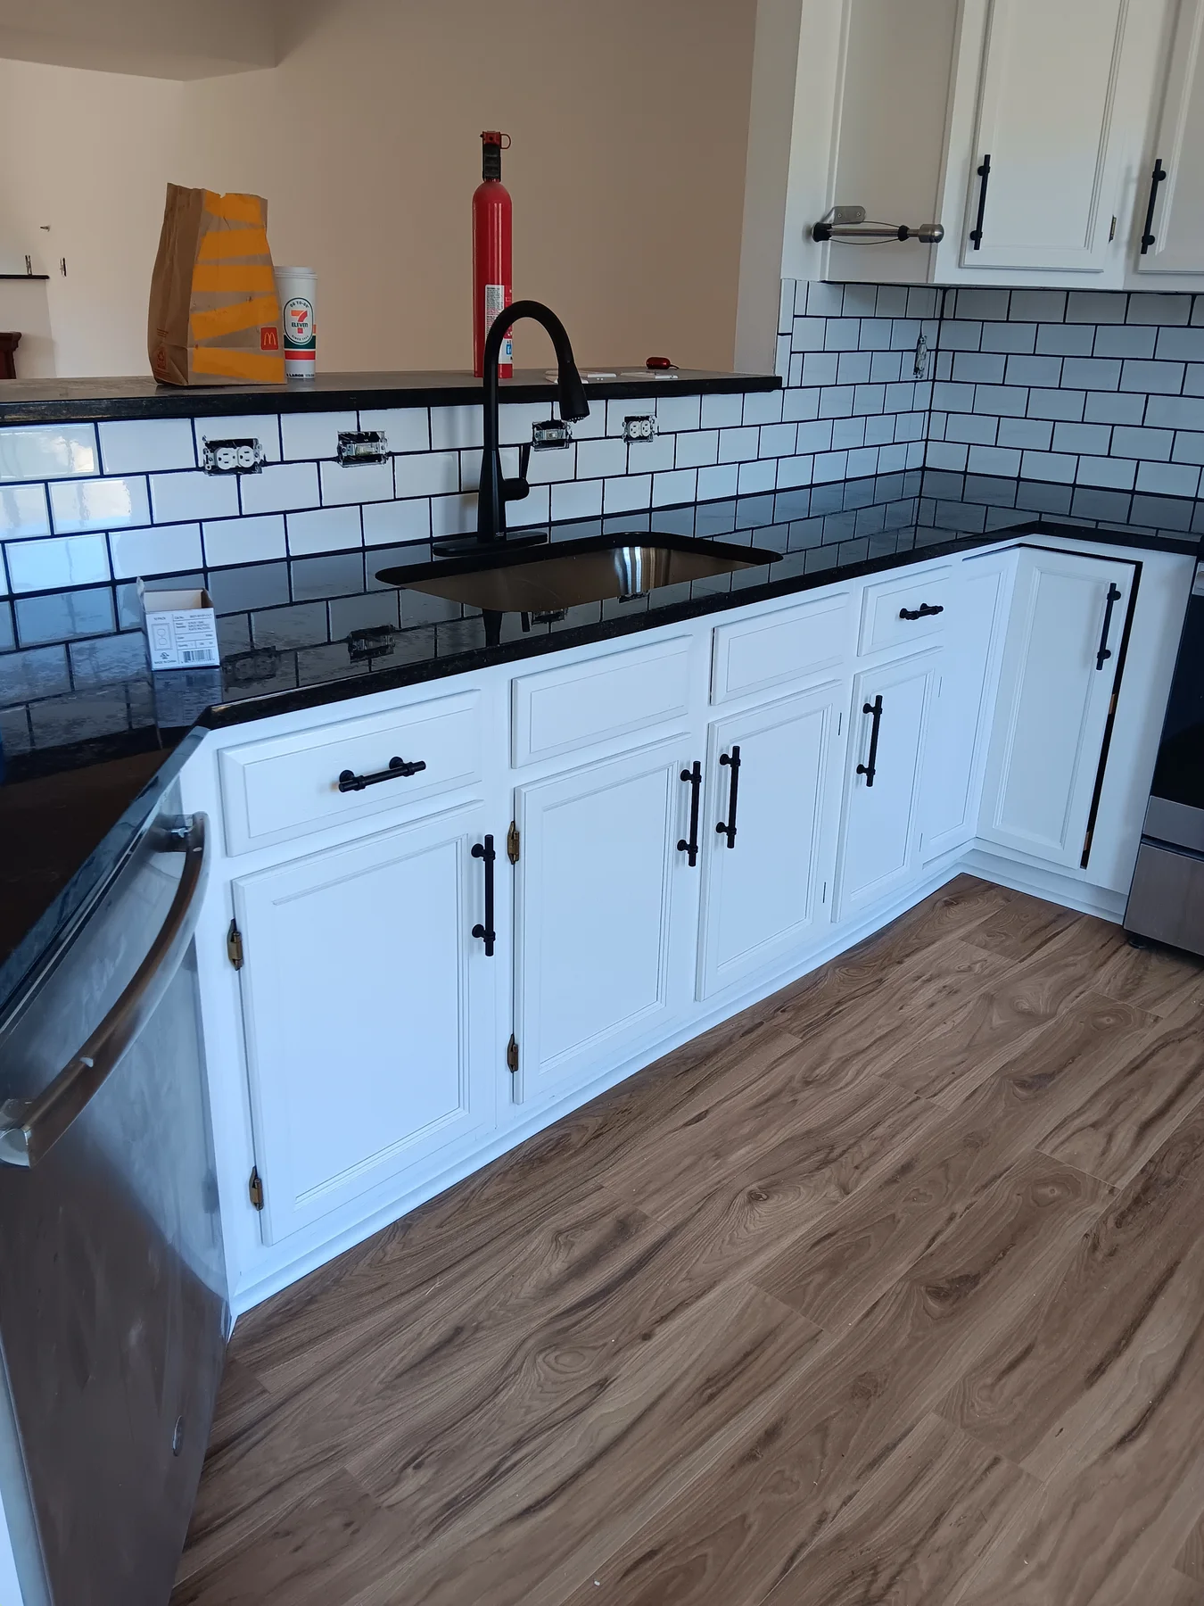
Cabinets & backsplashWhite cabinetry, dark countertops, and tile details.
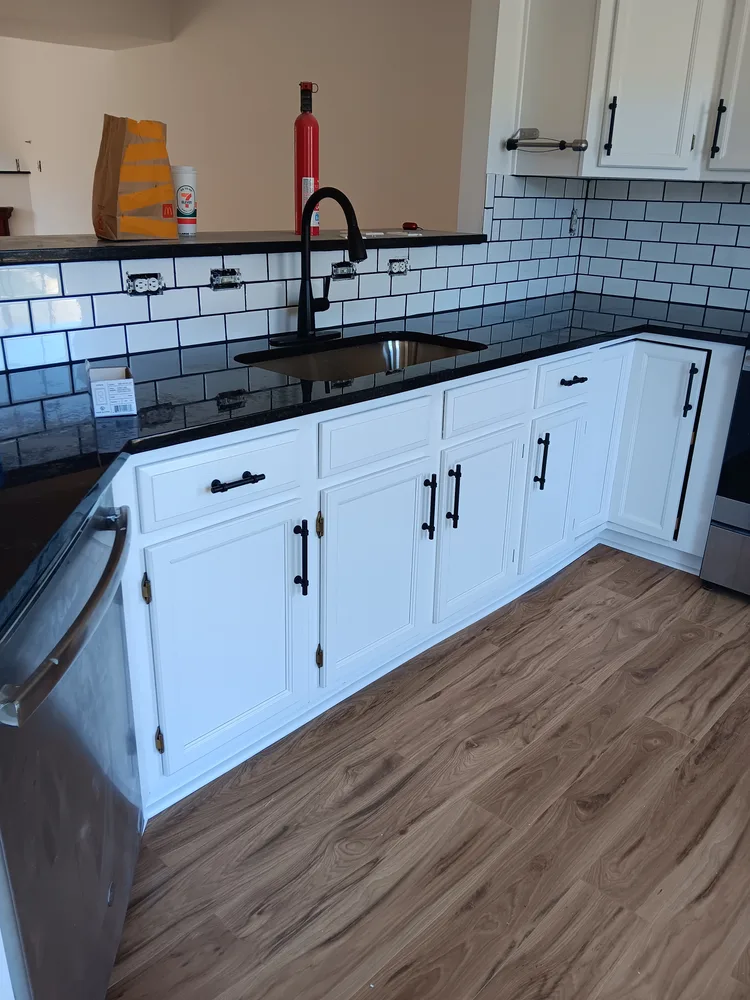 View photo ↗
Sink & counter detailsCabinetry and tile around the sink area.
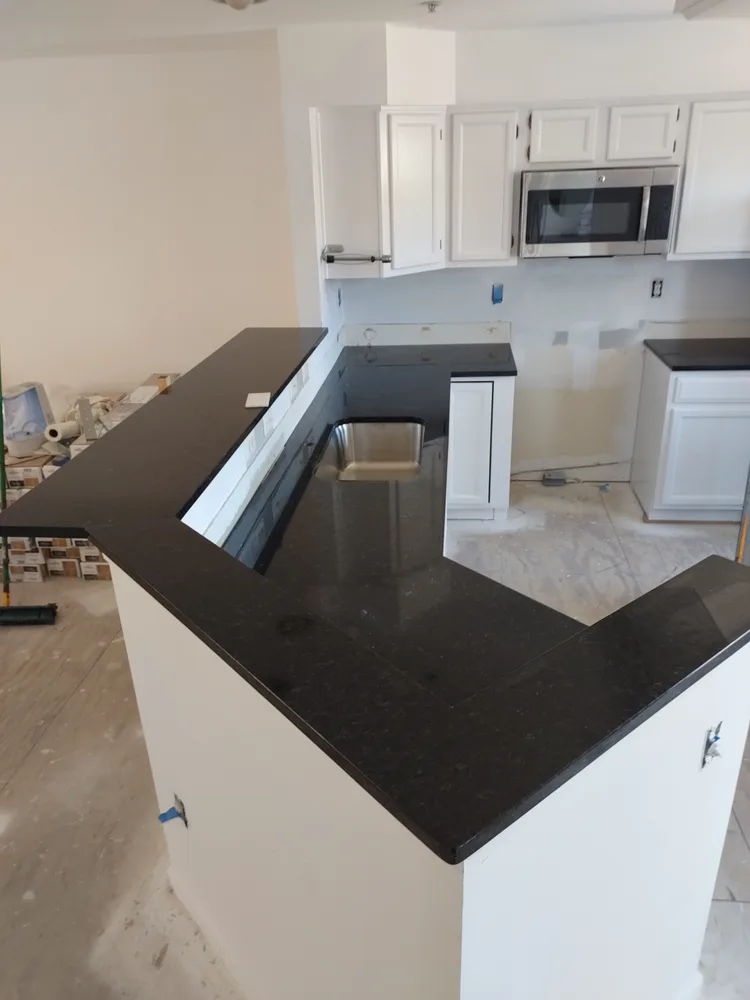 View photo ↗
Countertop details in progressCountertops and cabinetry during interior work.
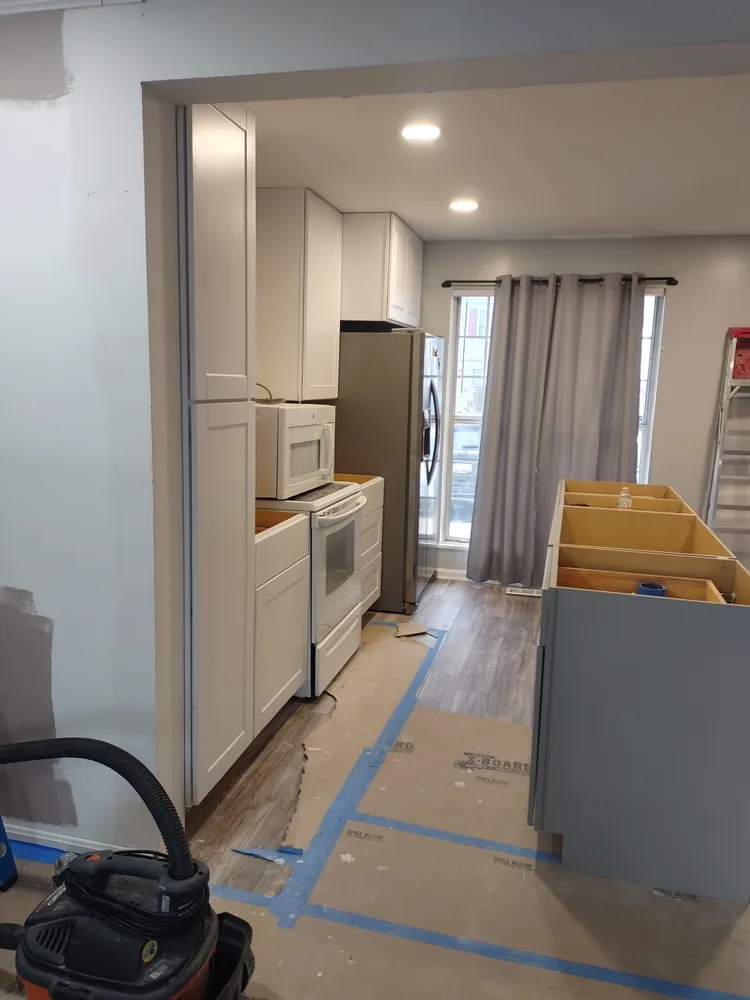 View photo ↗
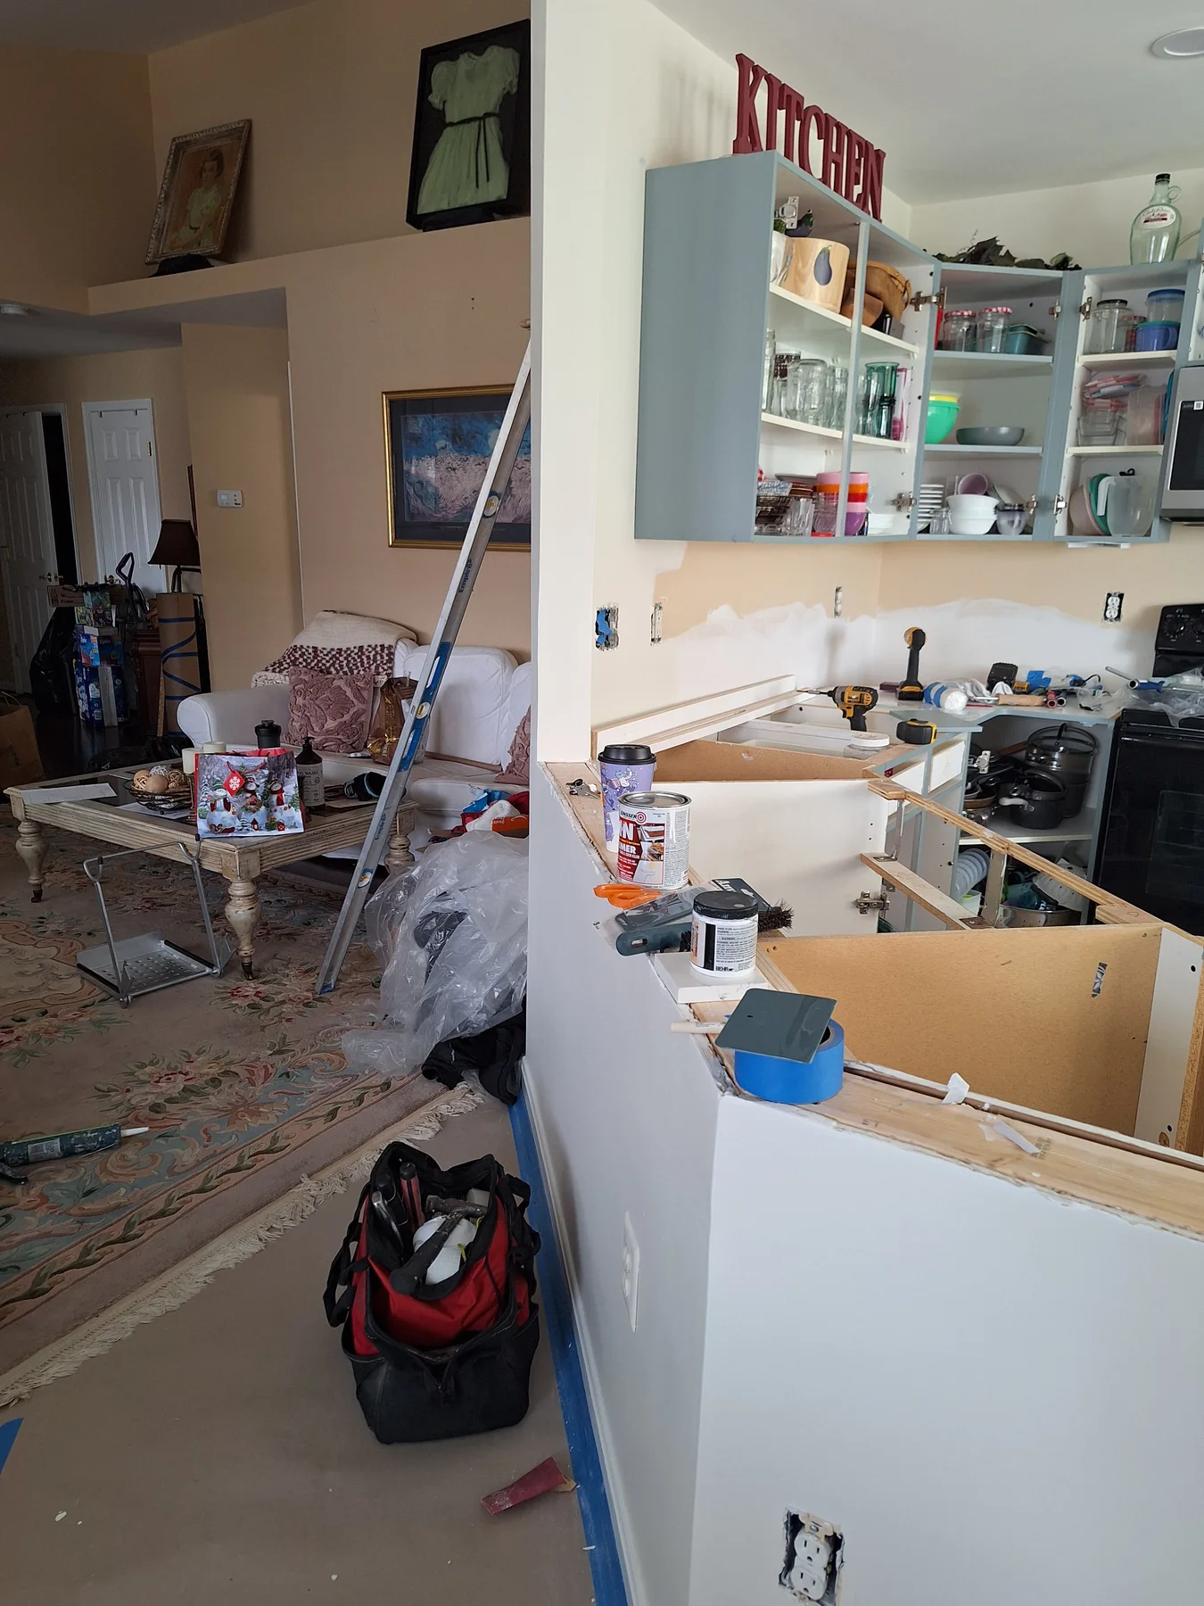
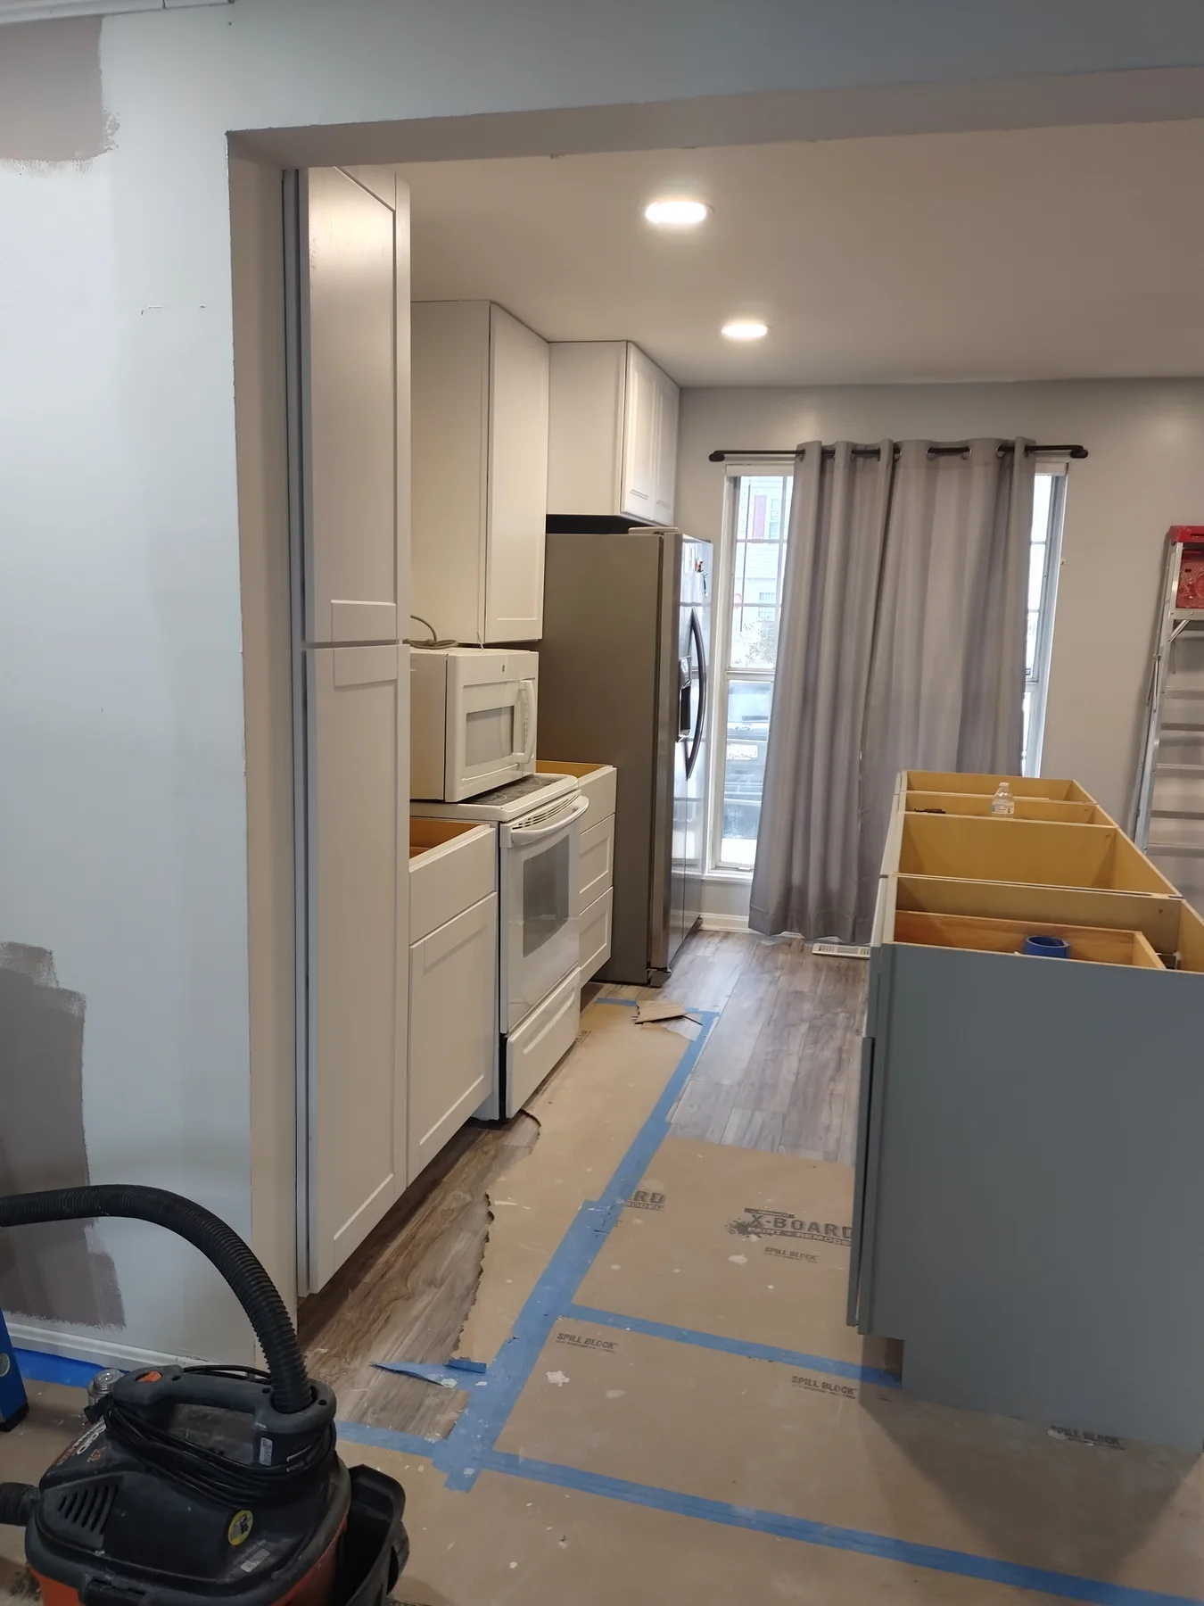
Cabinet installation in progressCabinetry, open countertop areas, and protected flooring.
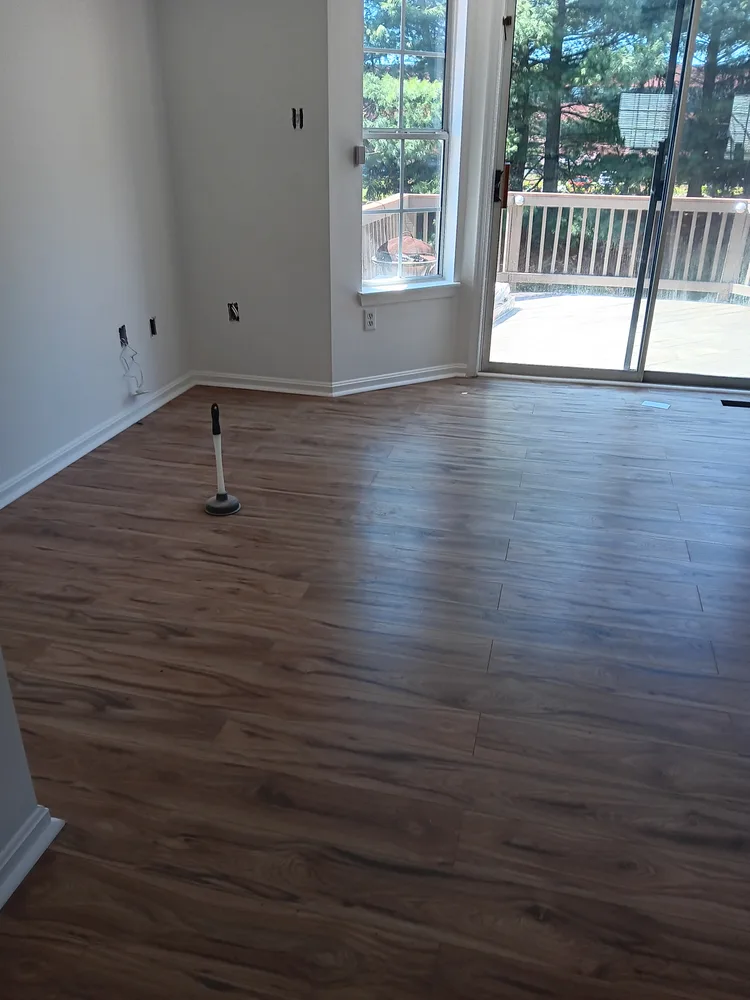 View photo ↗
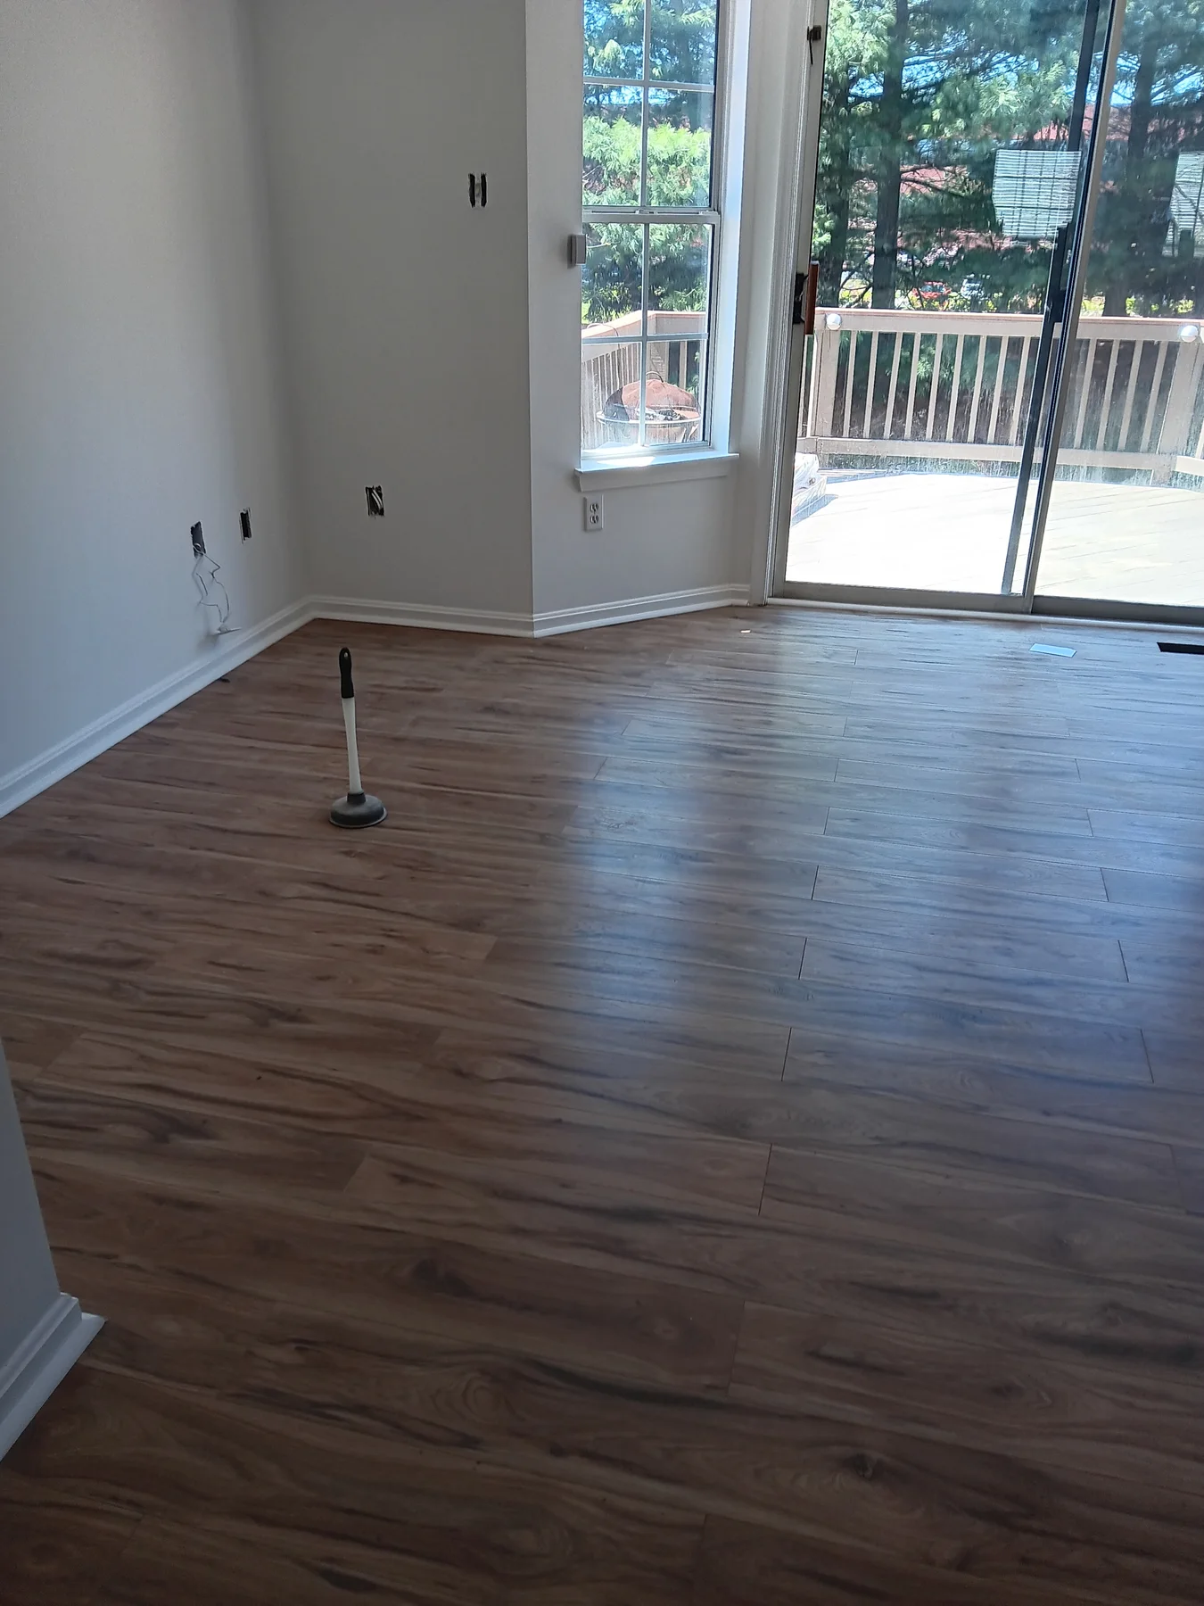
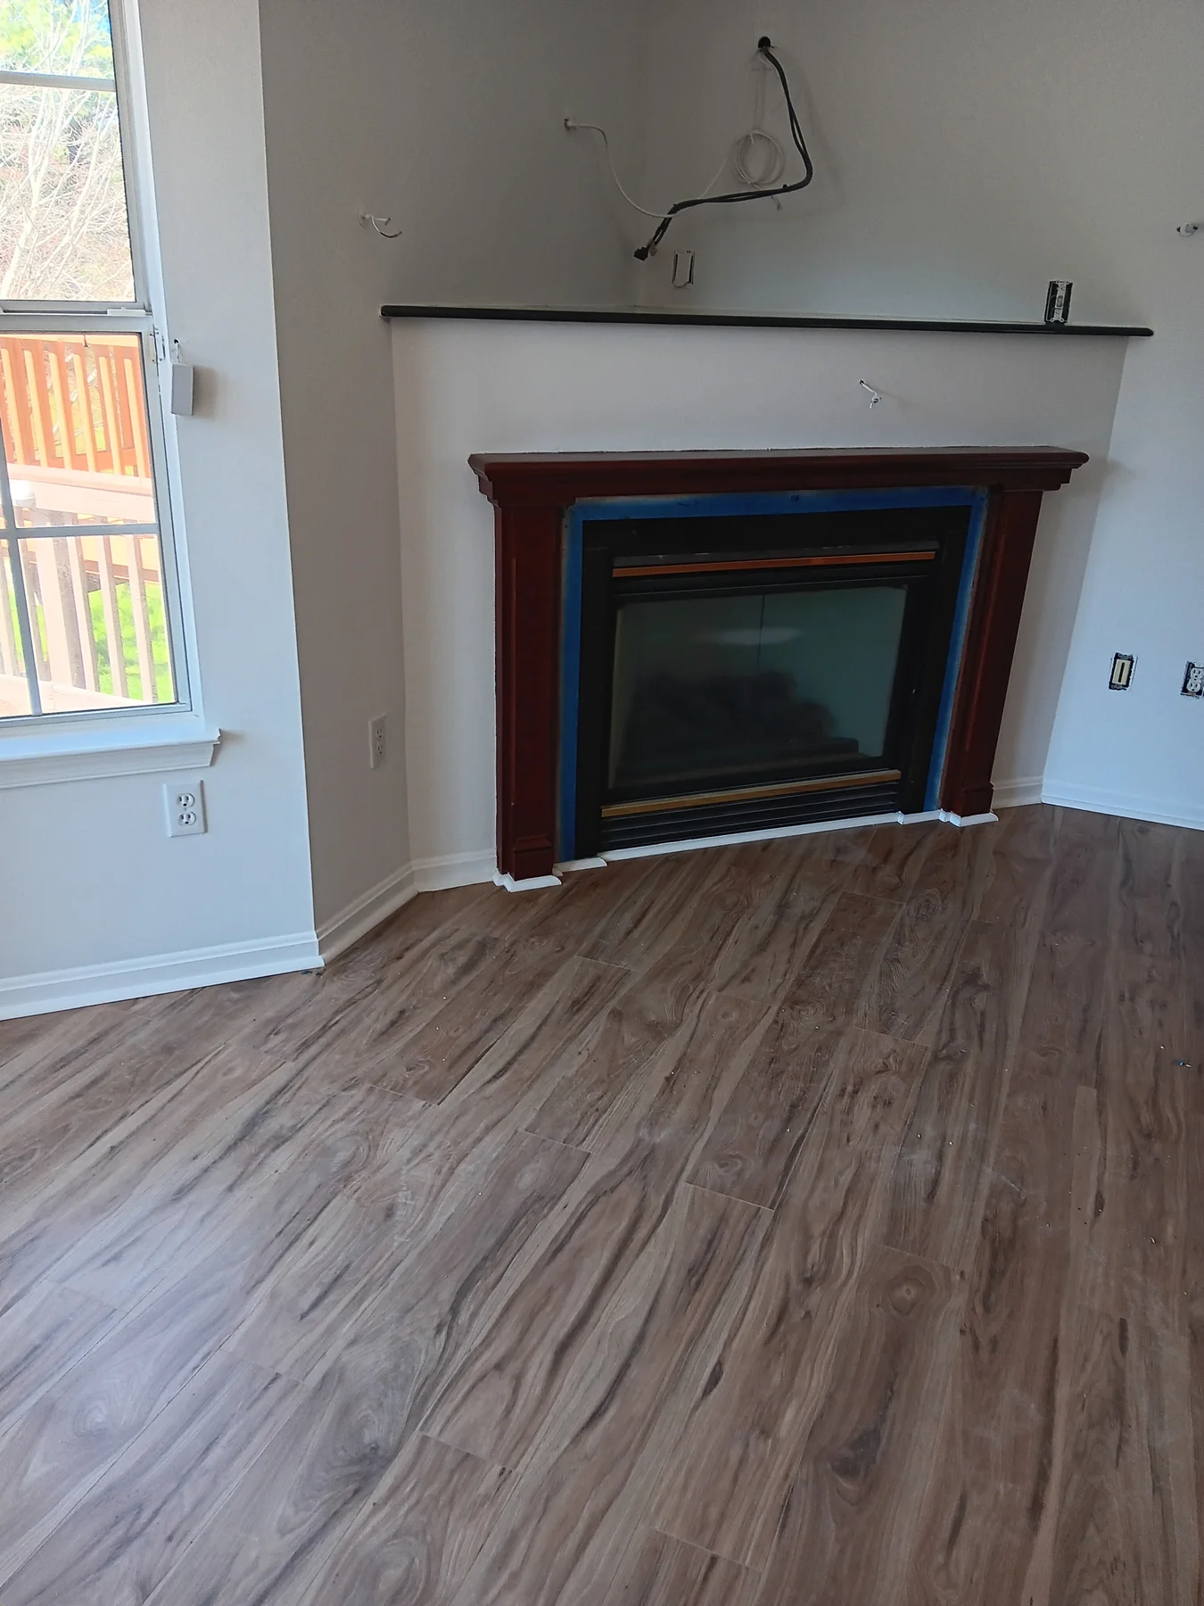
Flooring beside the patio doorsFlooring, trim, and wall preparation.
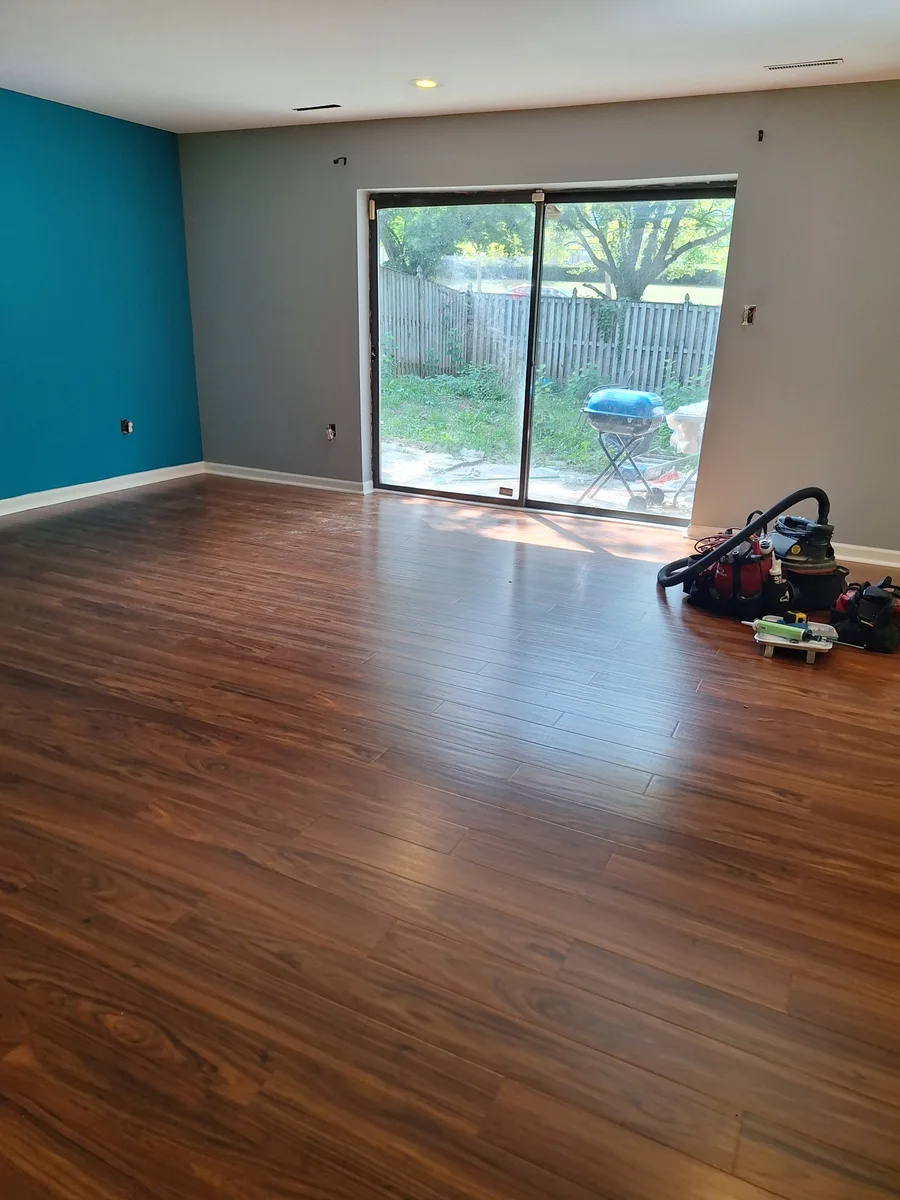 View photo ↗
Flooring & interior detailsFlooring, color, and interior details.
 View photo ↗
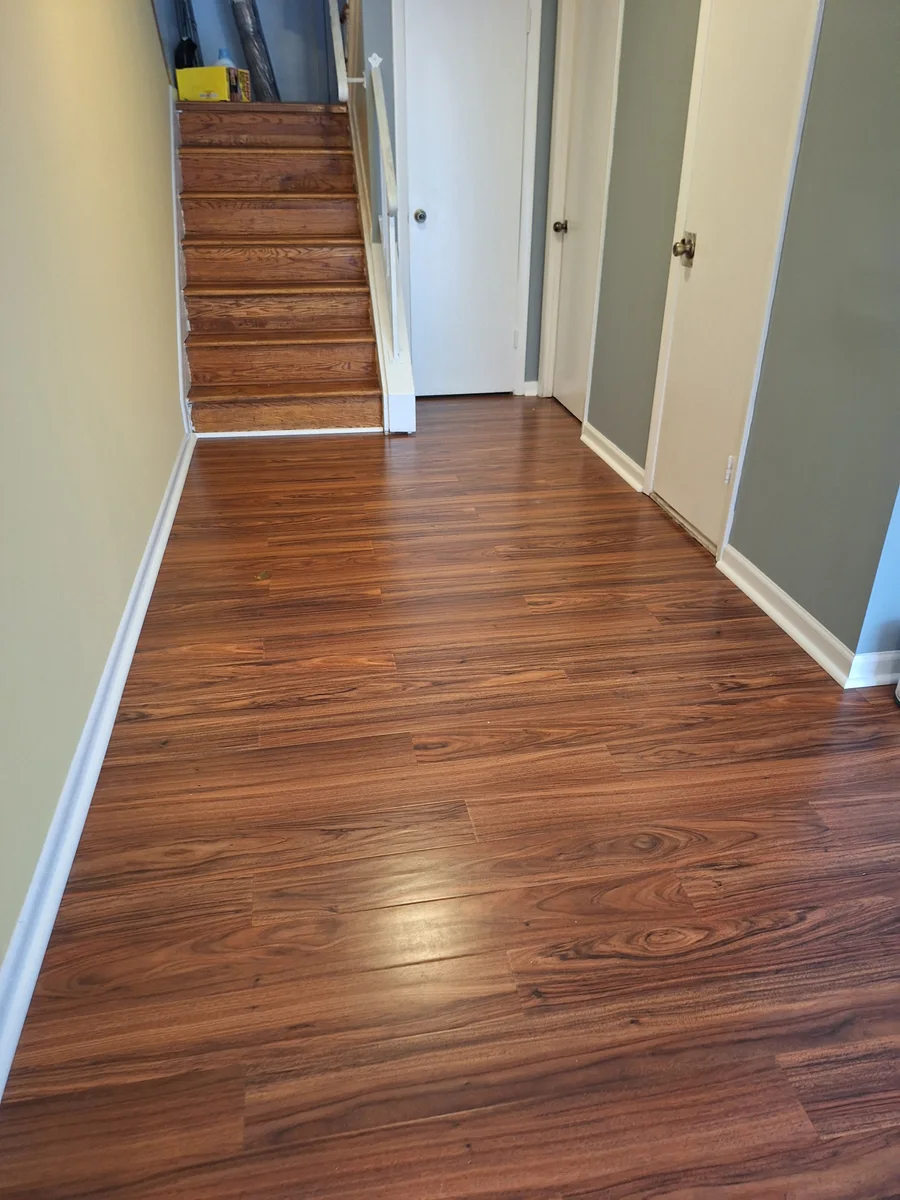
Hallway & stair detailsFlooring beside stairs and trim.
 View photo ↗
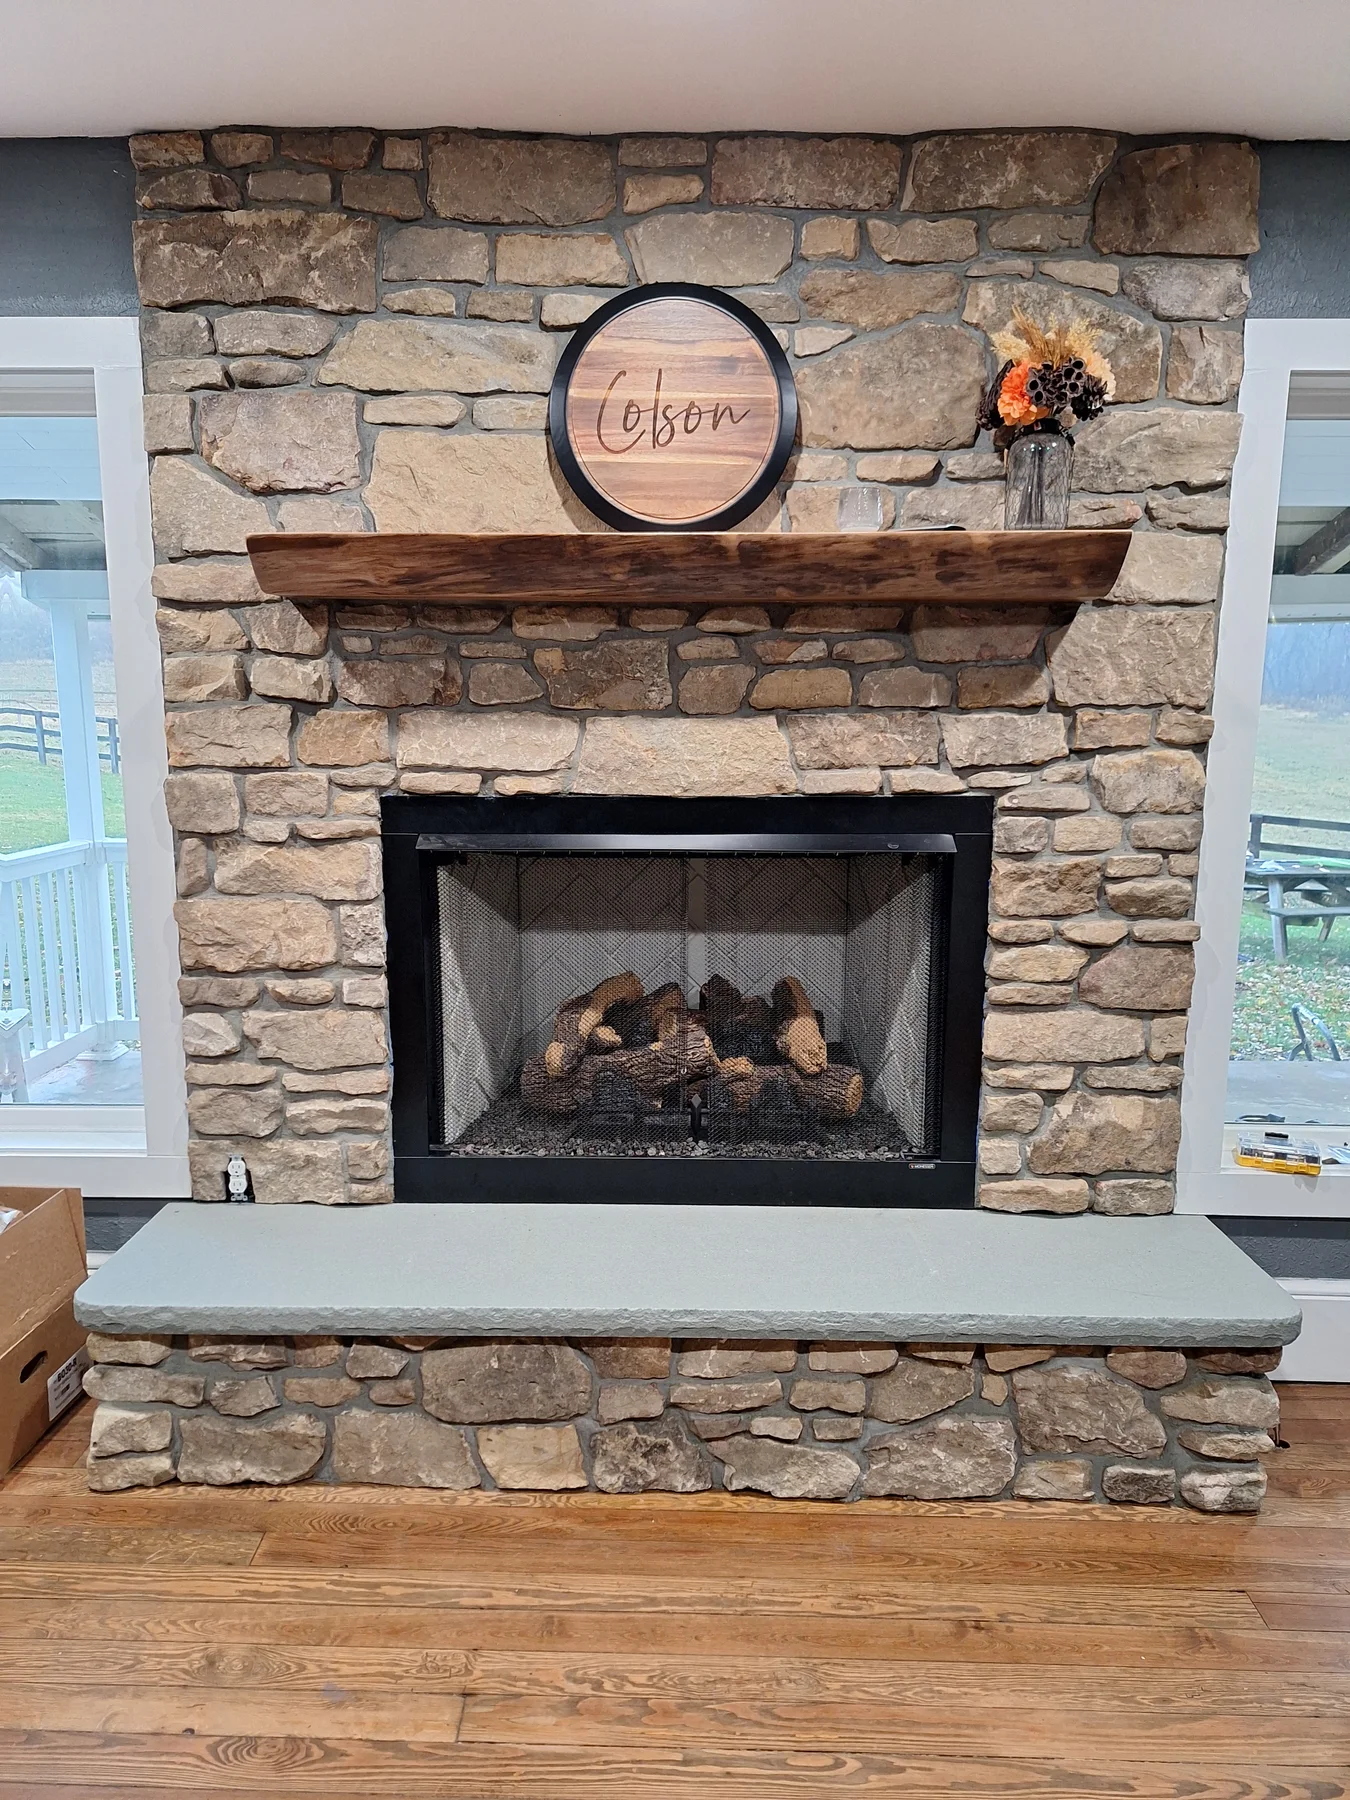
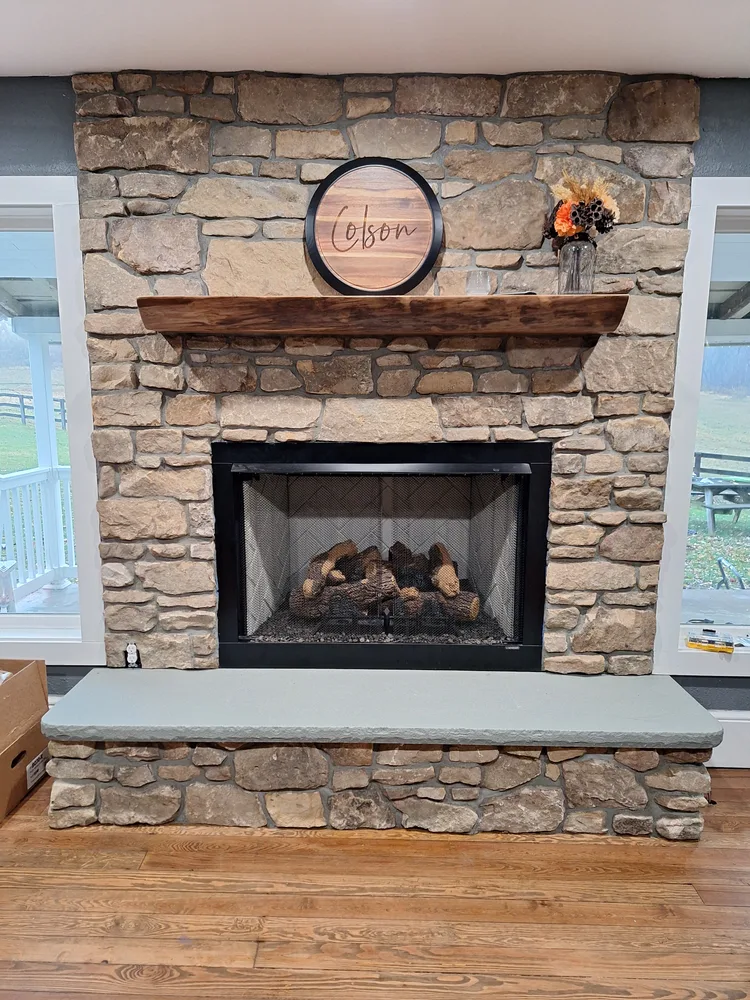
Fieldstone fireplace & mantelStone surround, timber mantel, and hearth.
 View photo ↗
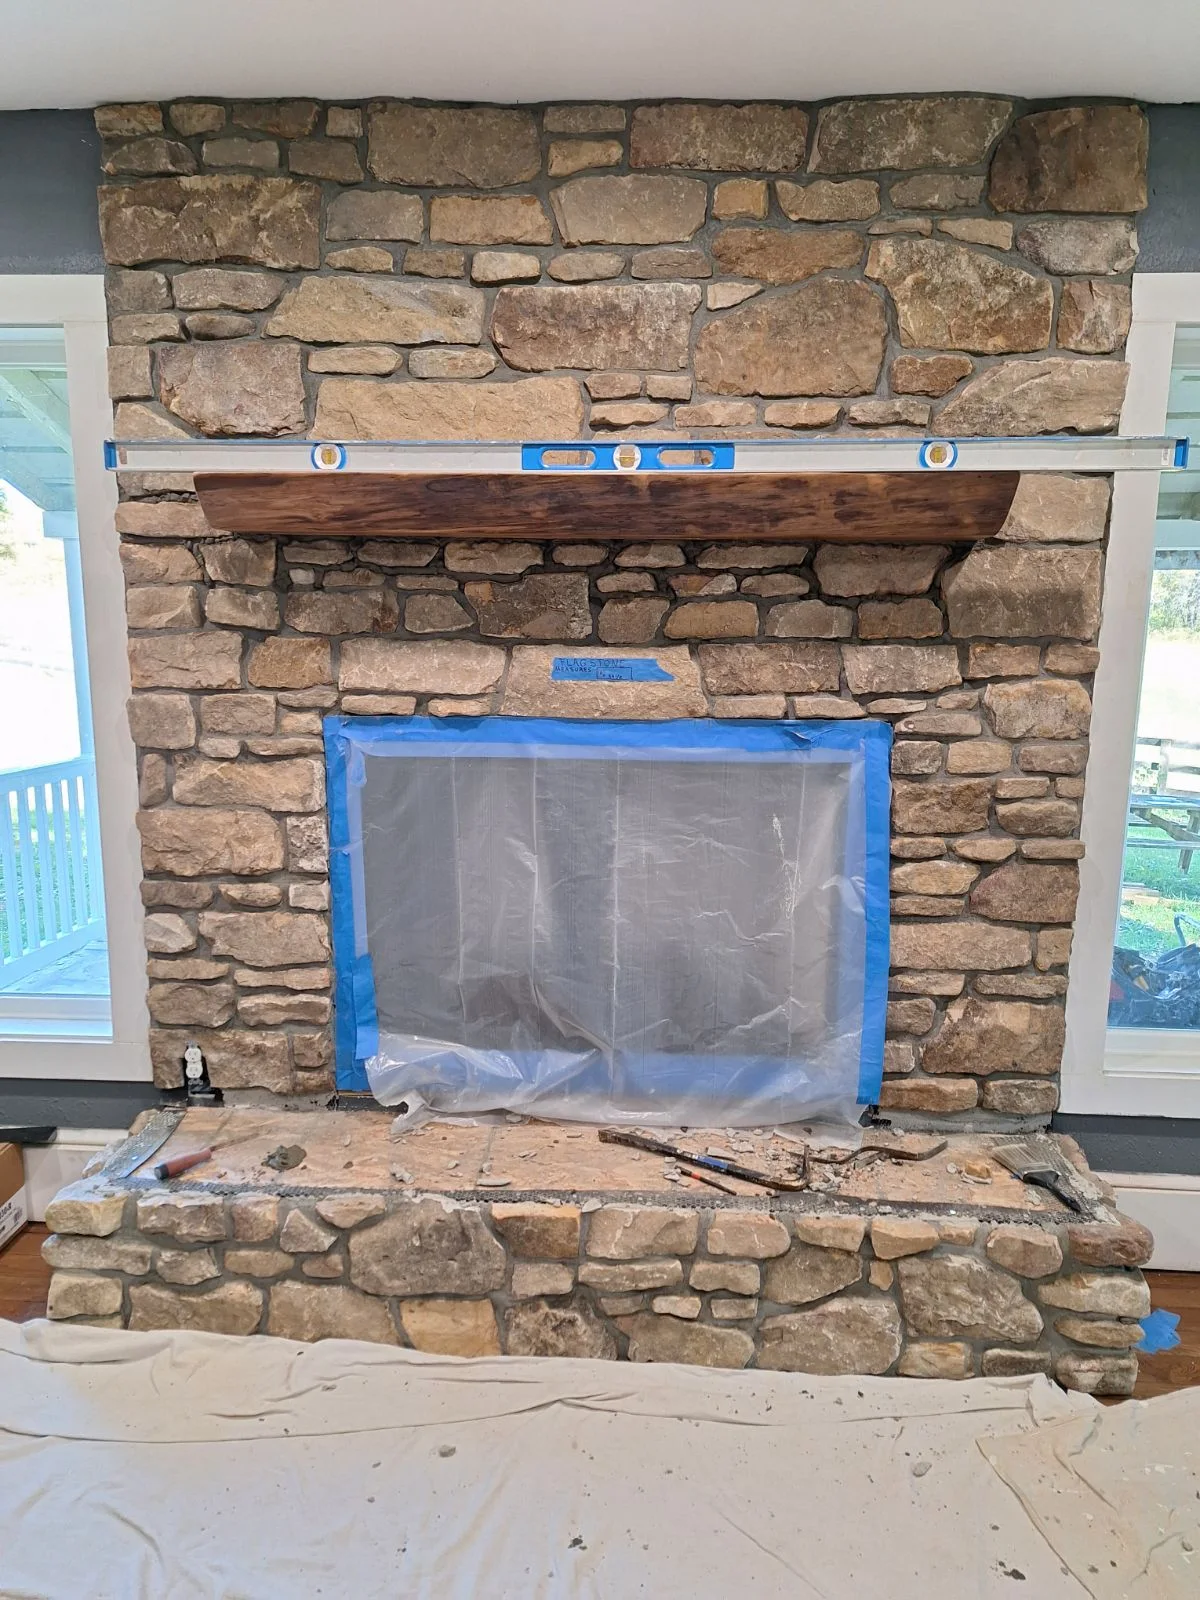
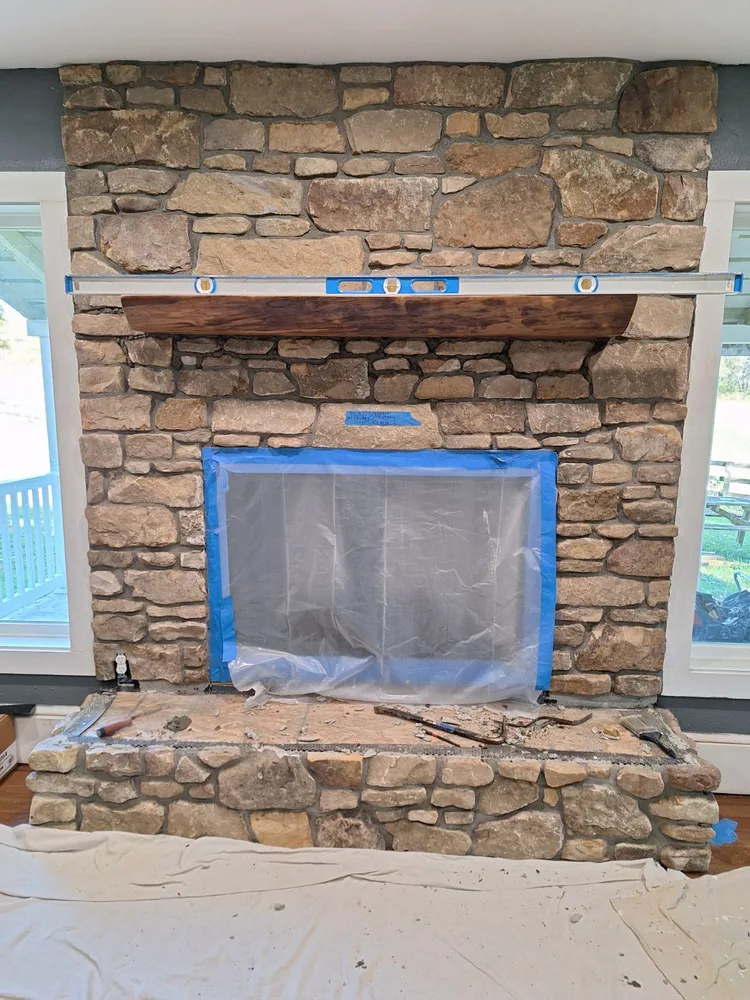
Fieldstone & timber mantelMantel installation with the fireplace protected.
 View photo ↗
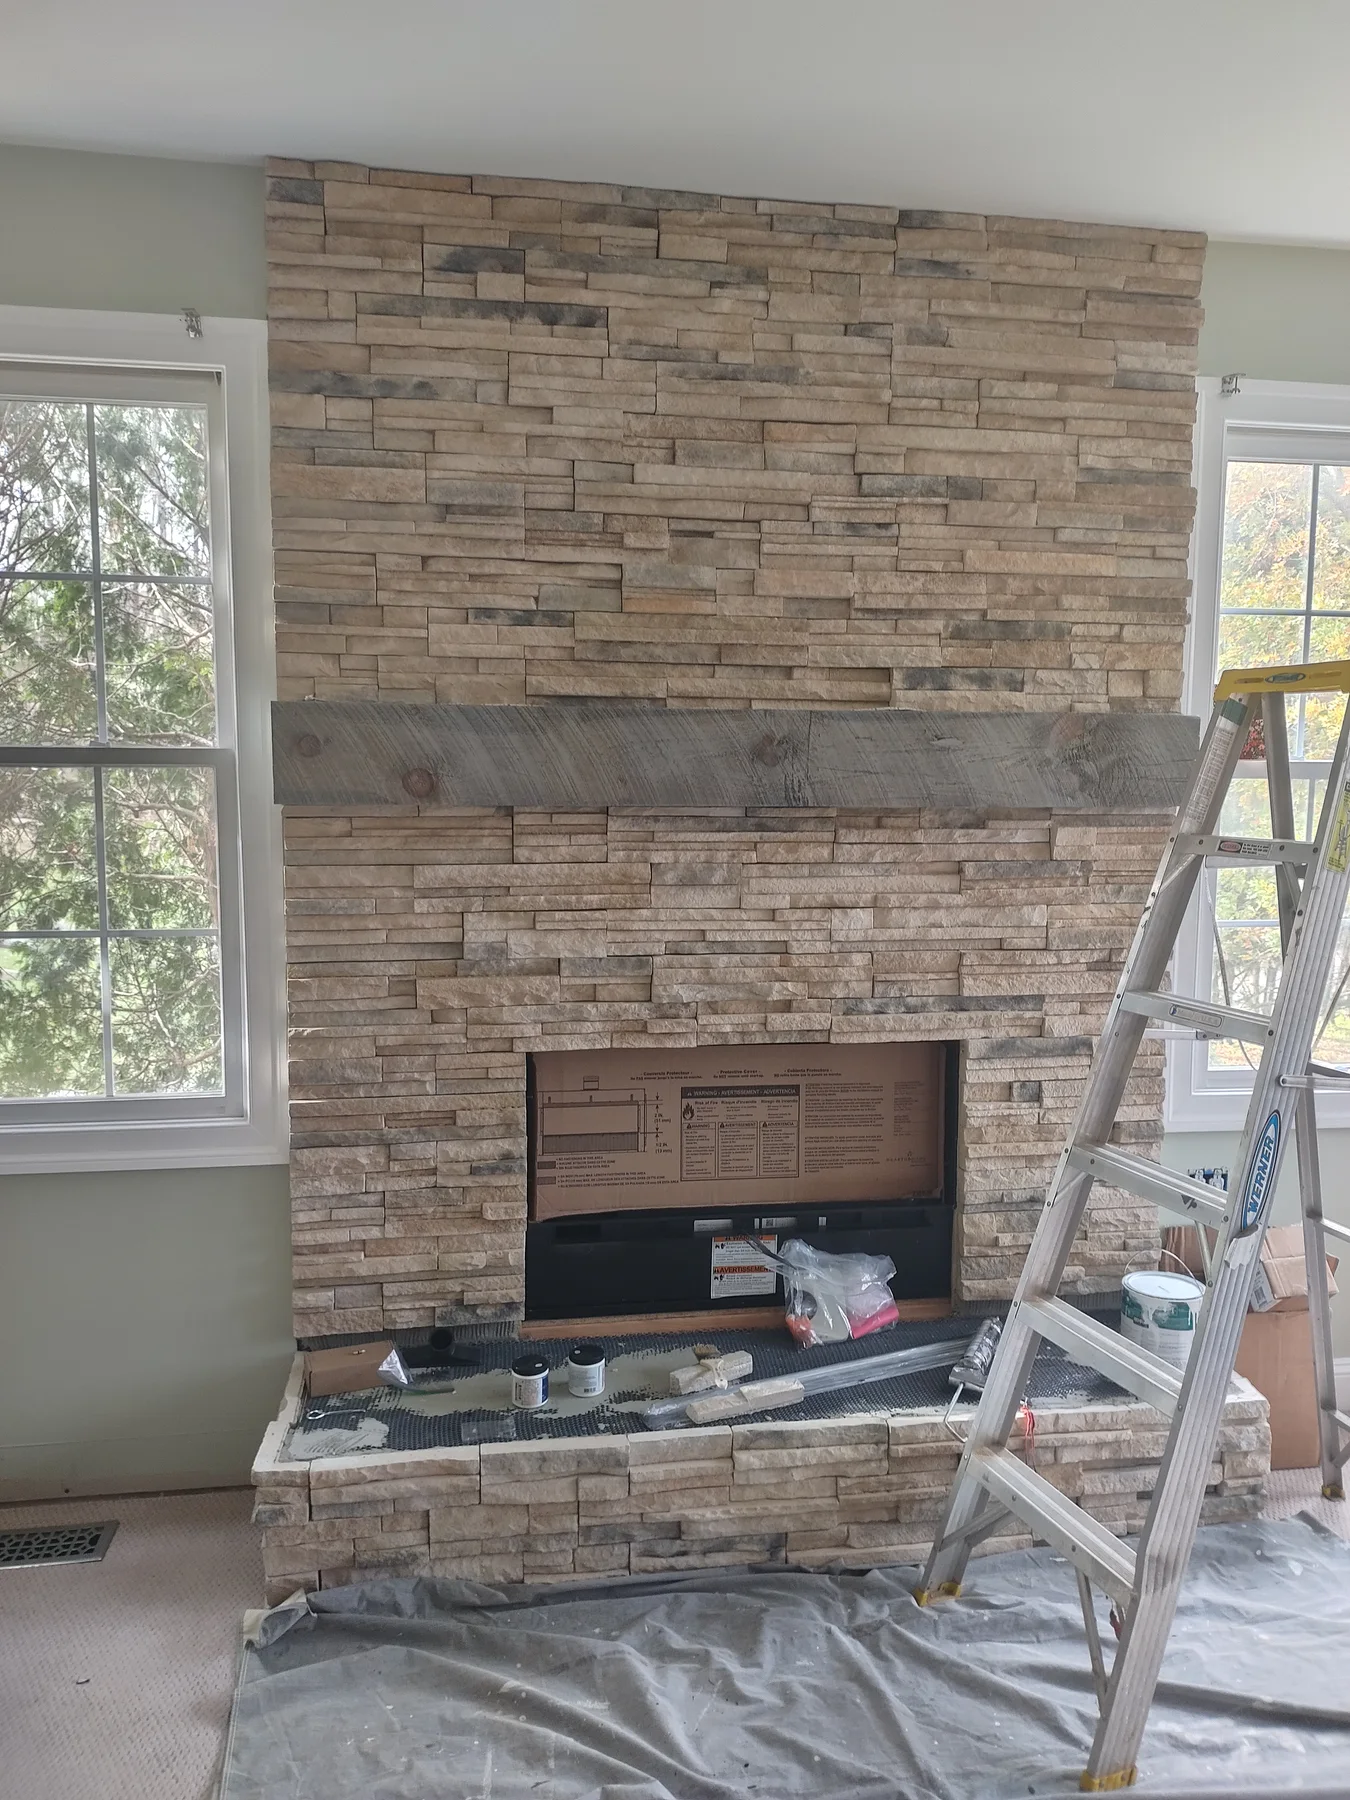
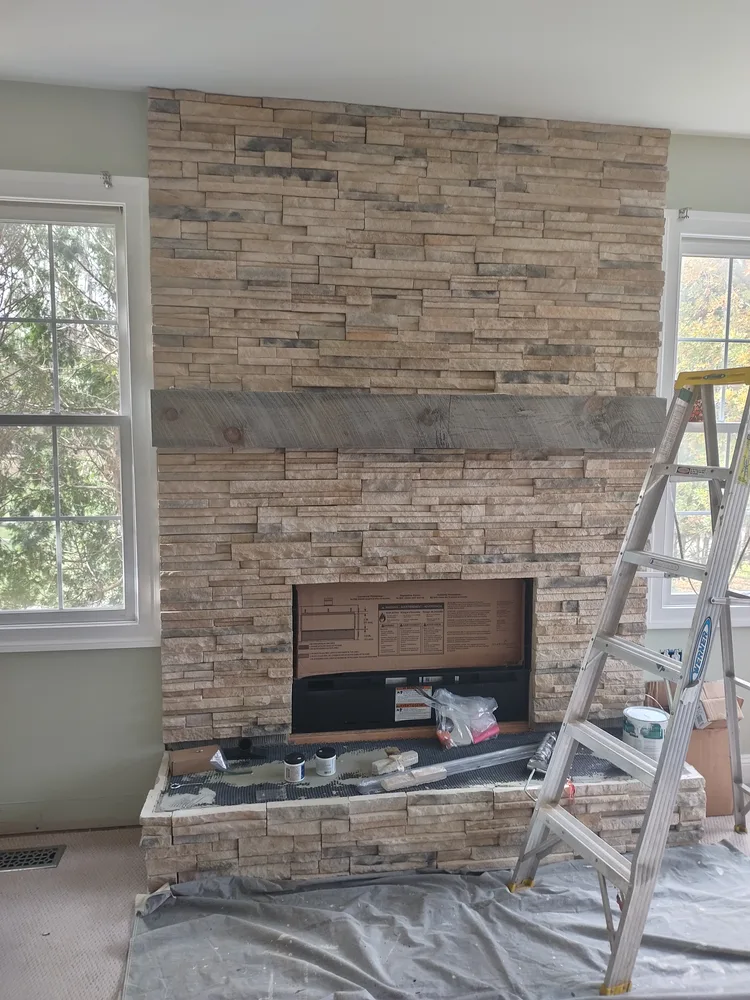
Stone surround detailsStone facing and mantel during interior work.
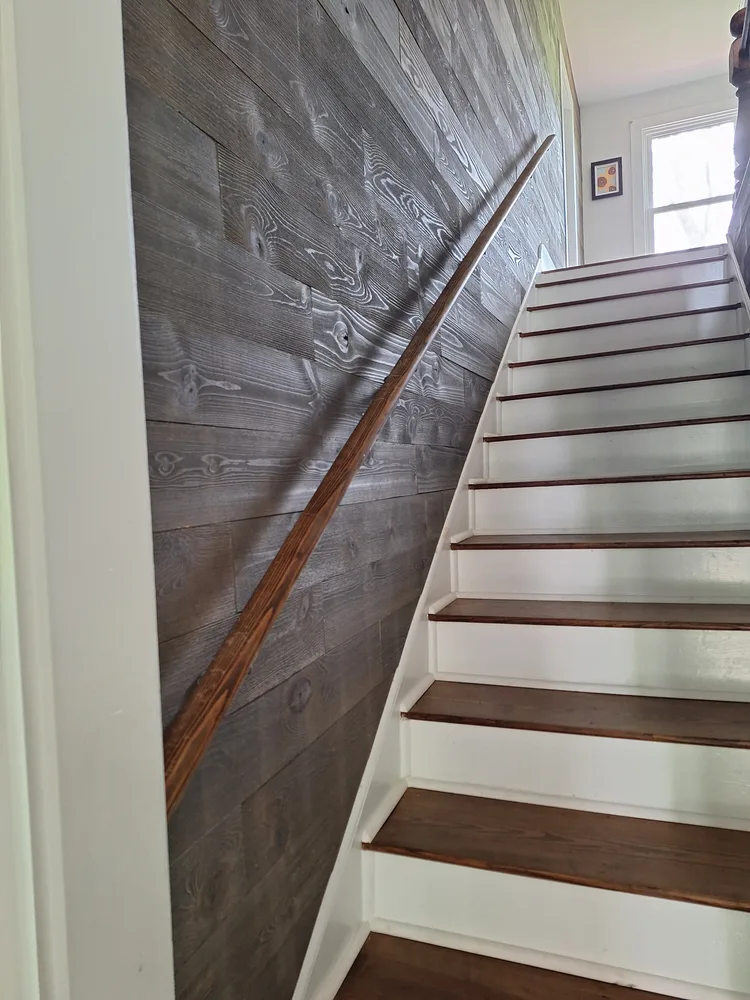 View photo ↗
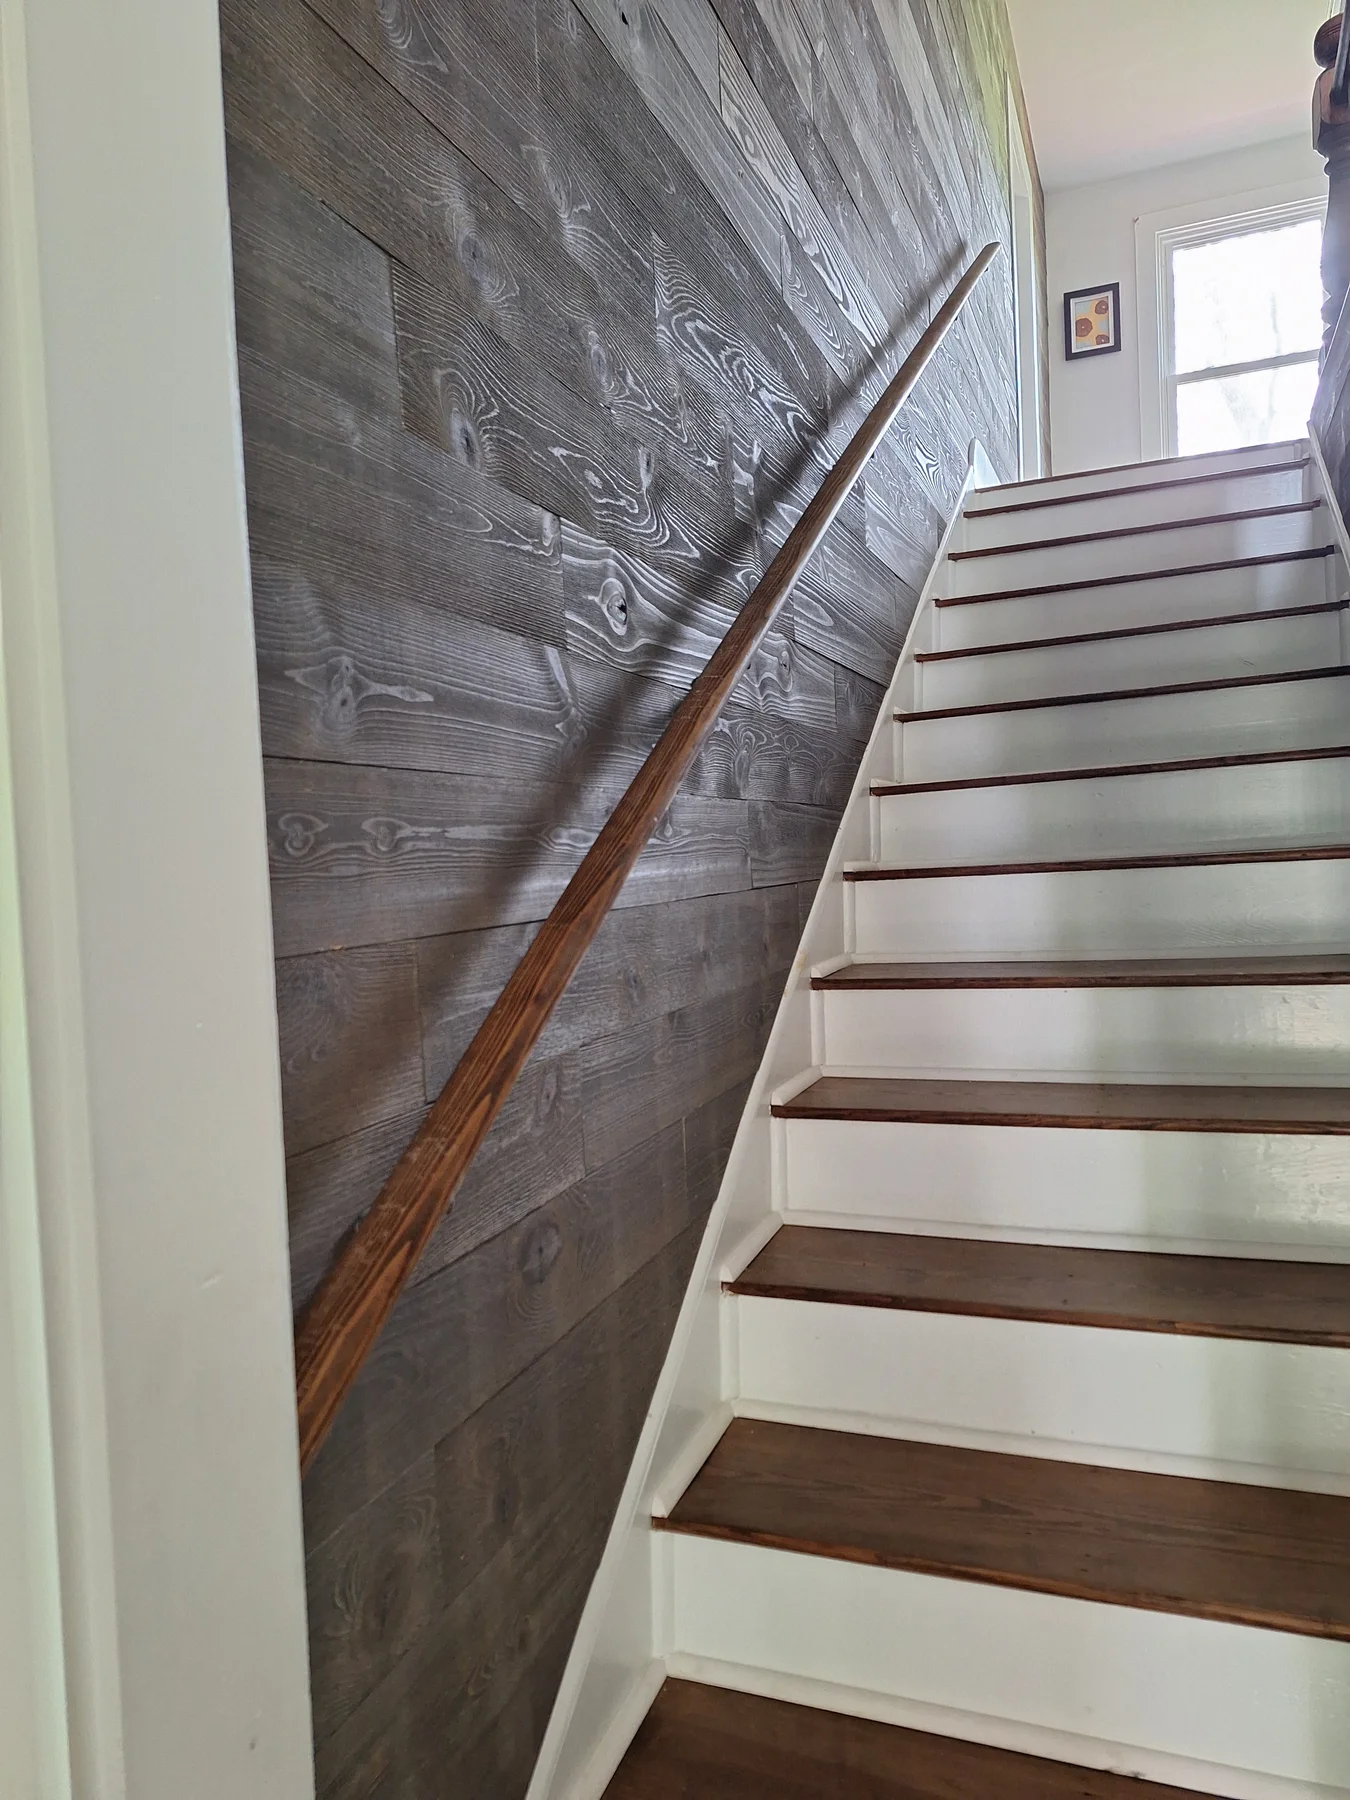
Stairs & wood-grain wallStair treads, handrail, and accent wall.
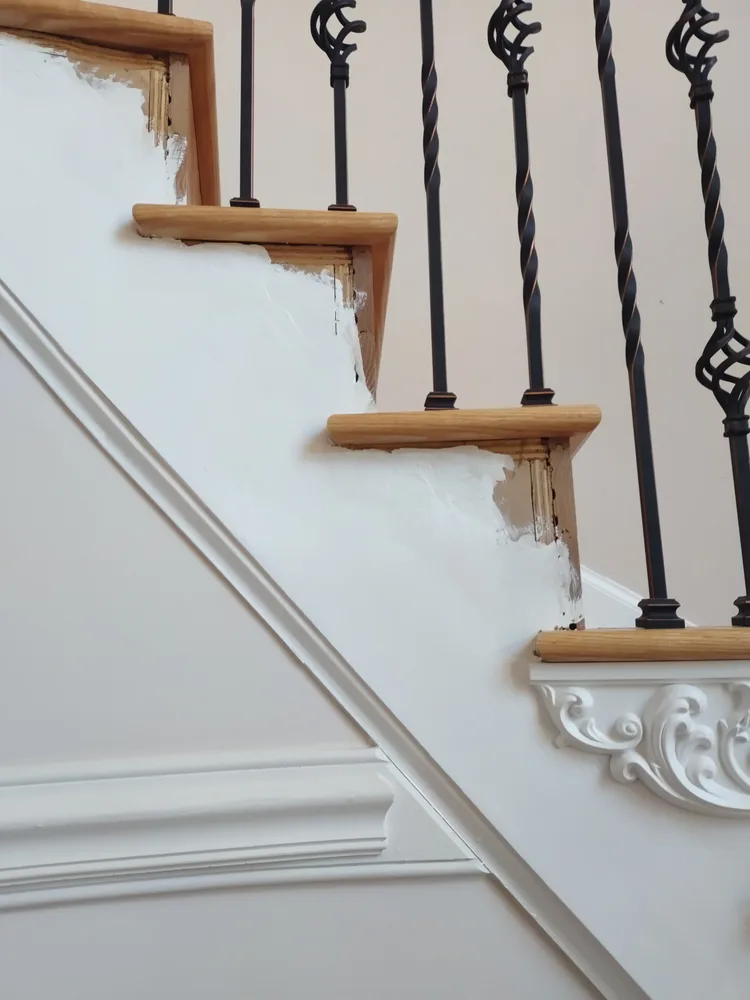 View photo ↗
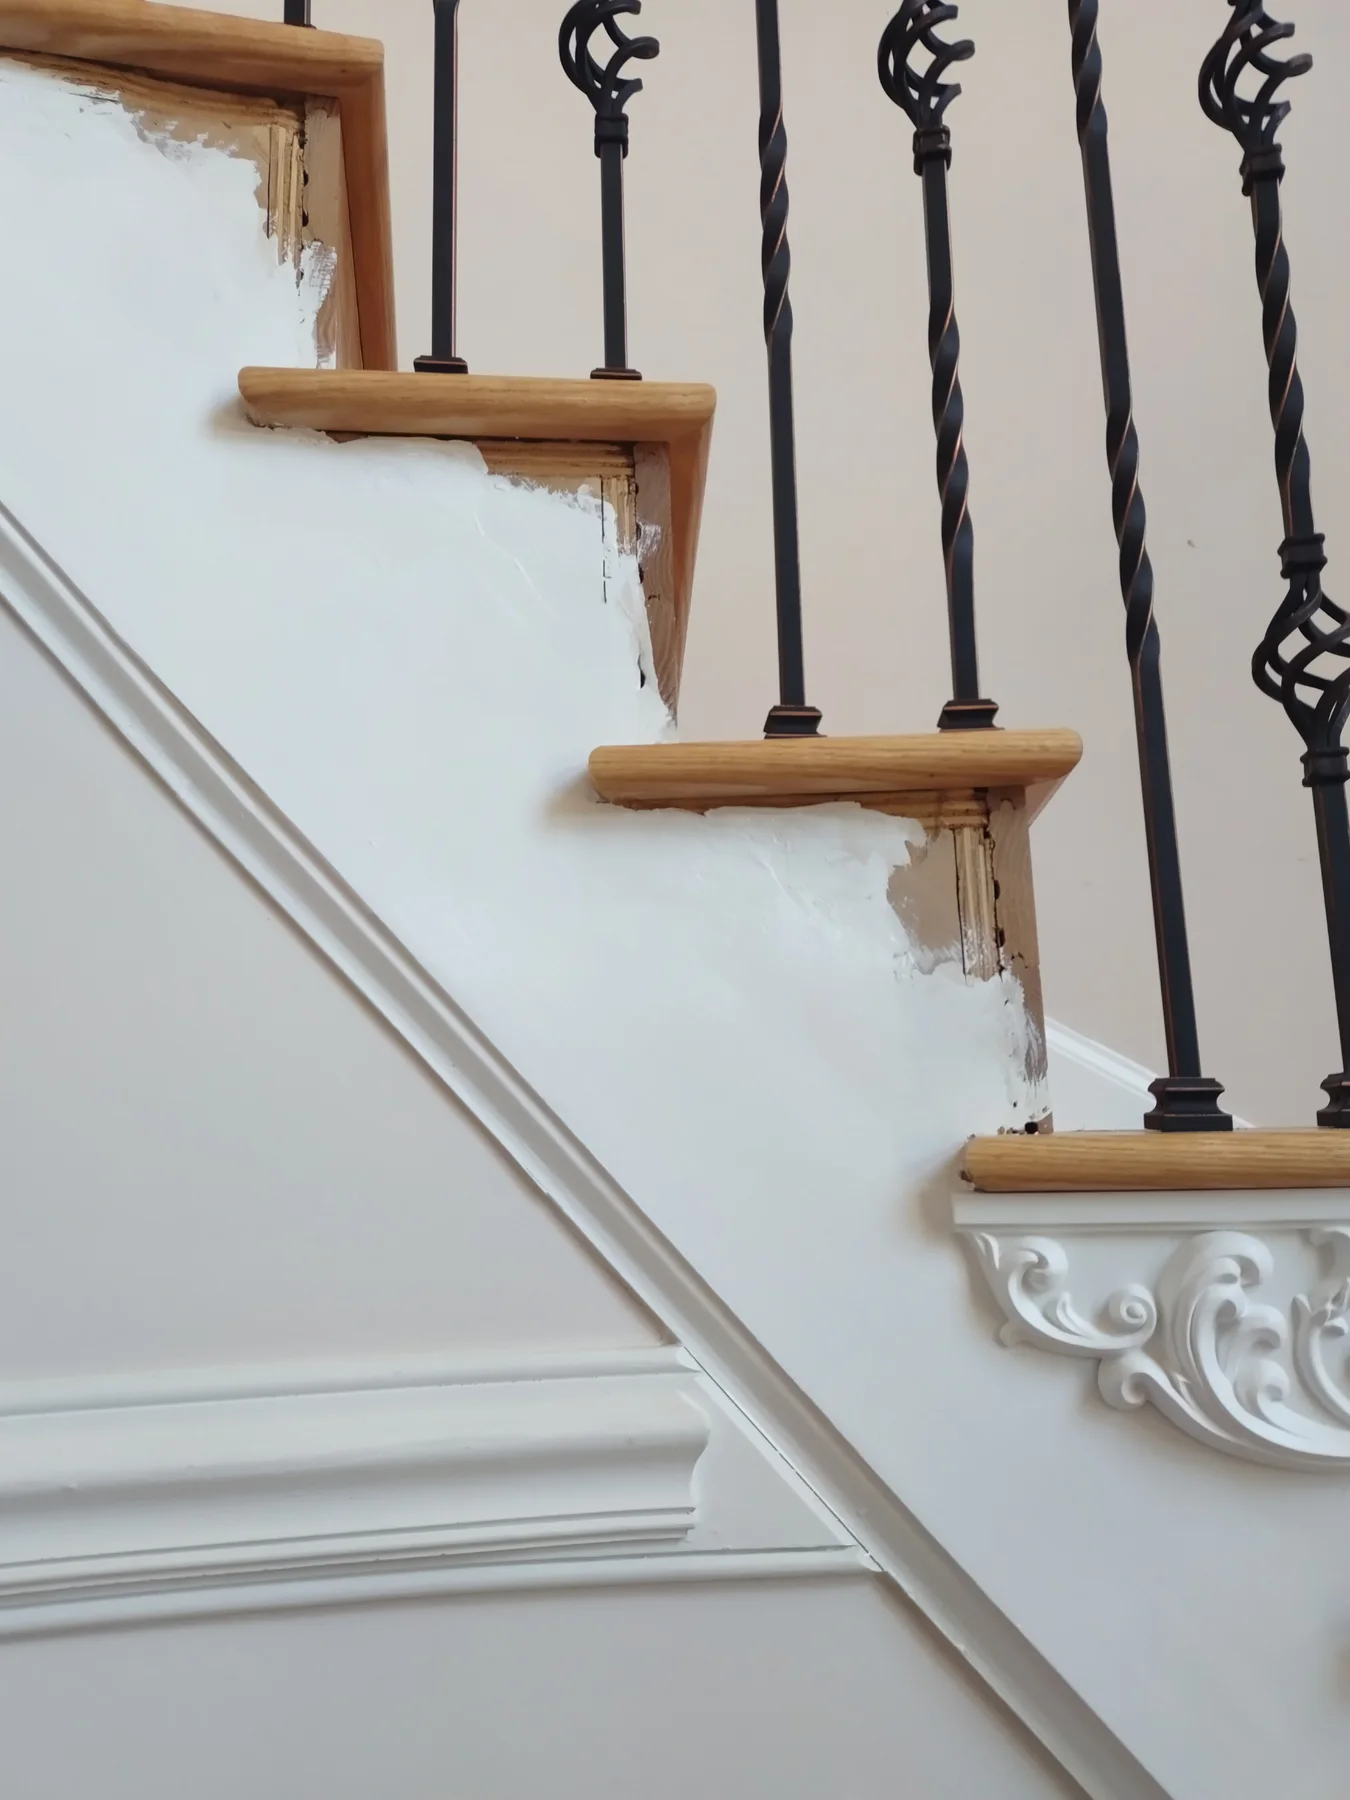
Stair trim & railingTrim details with surface preparation visible.
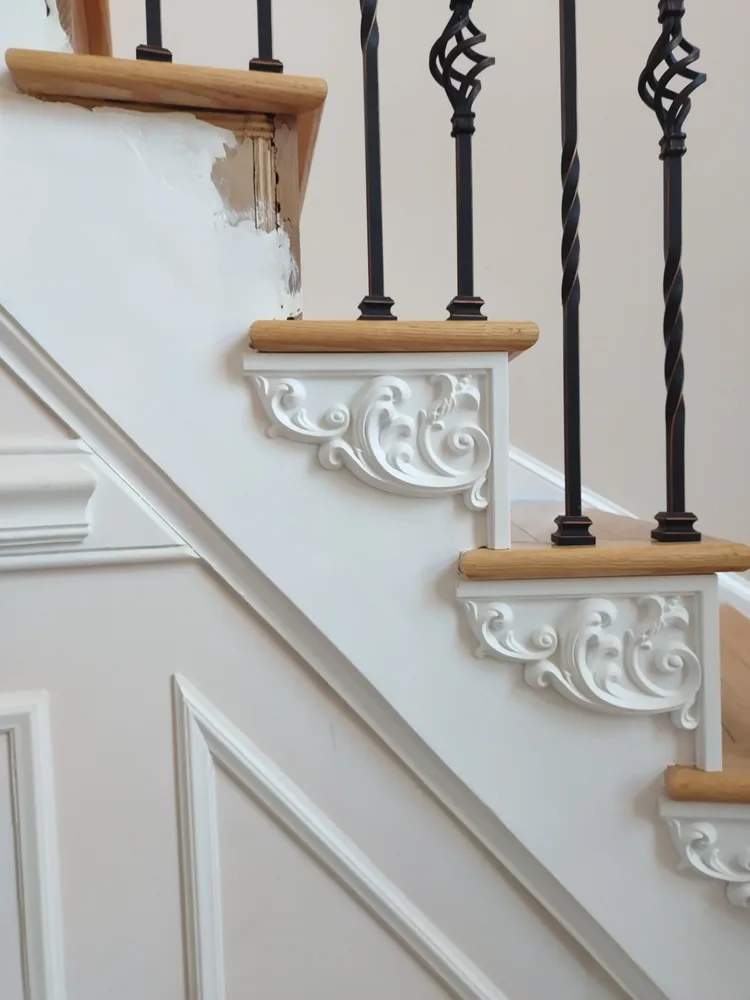 View photo ↗
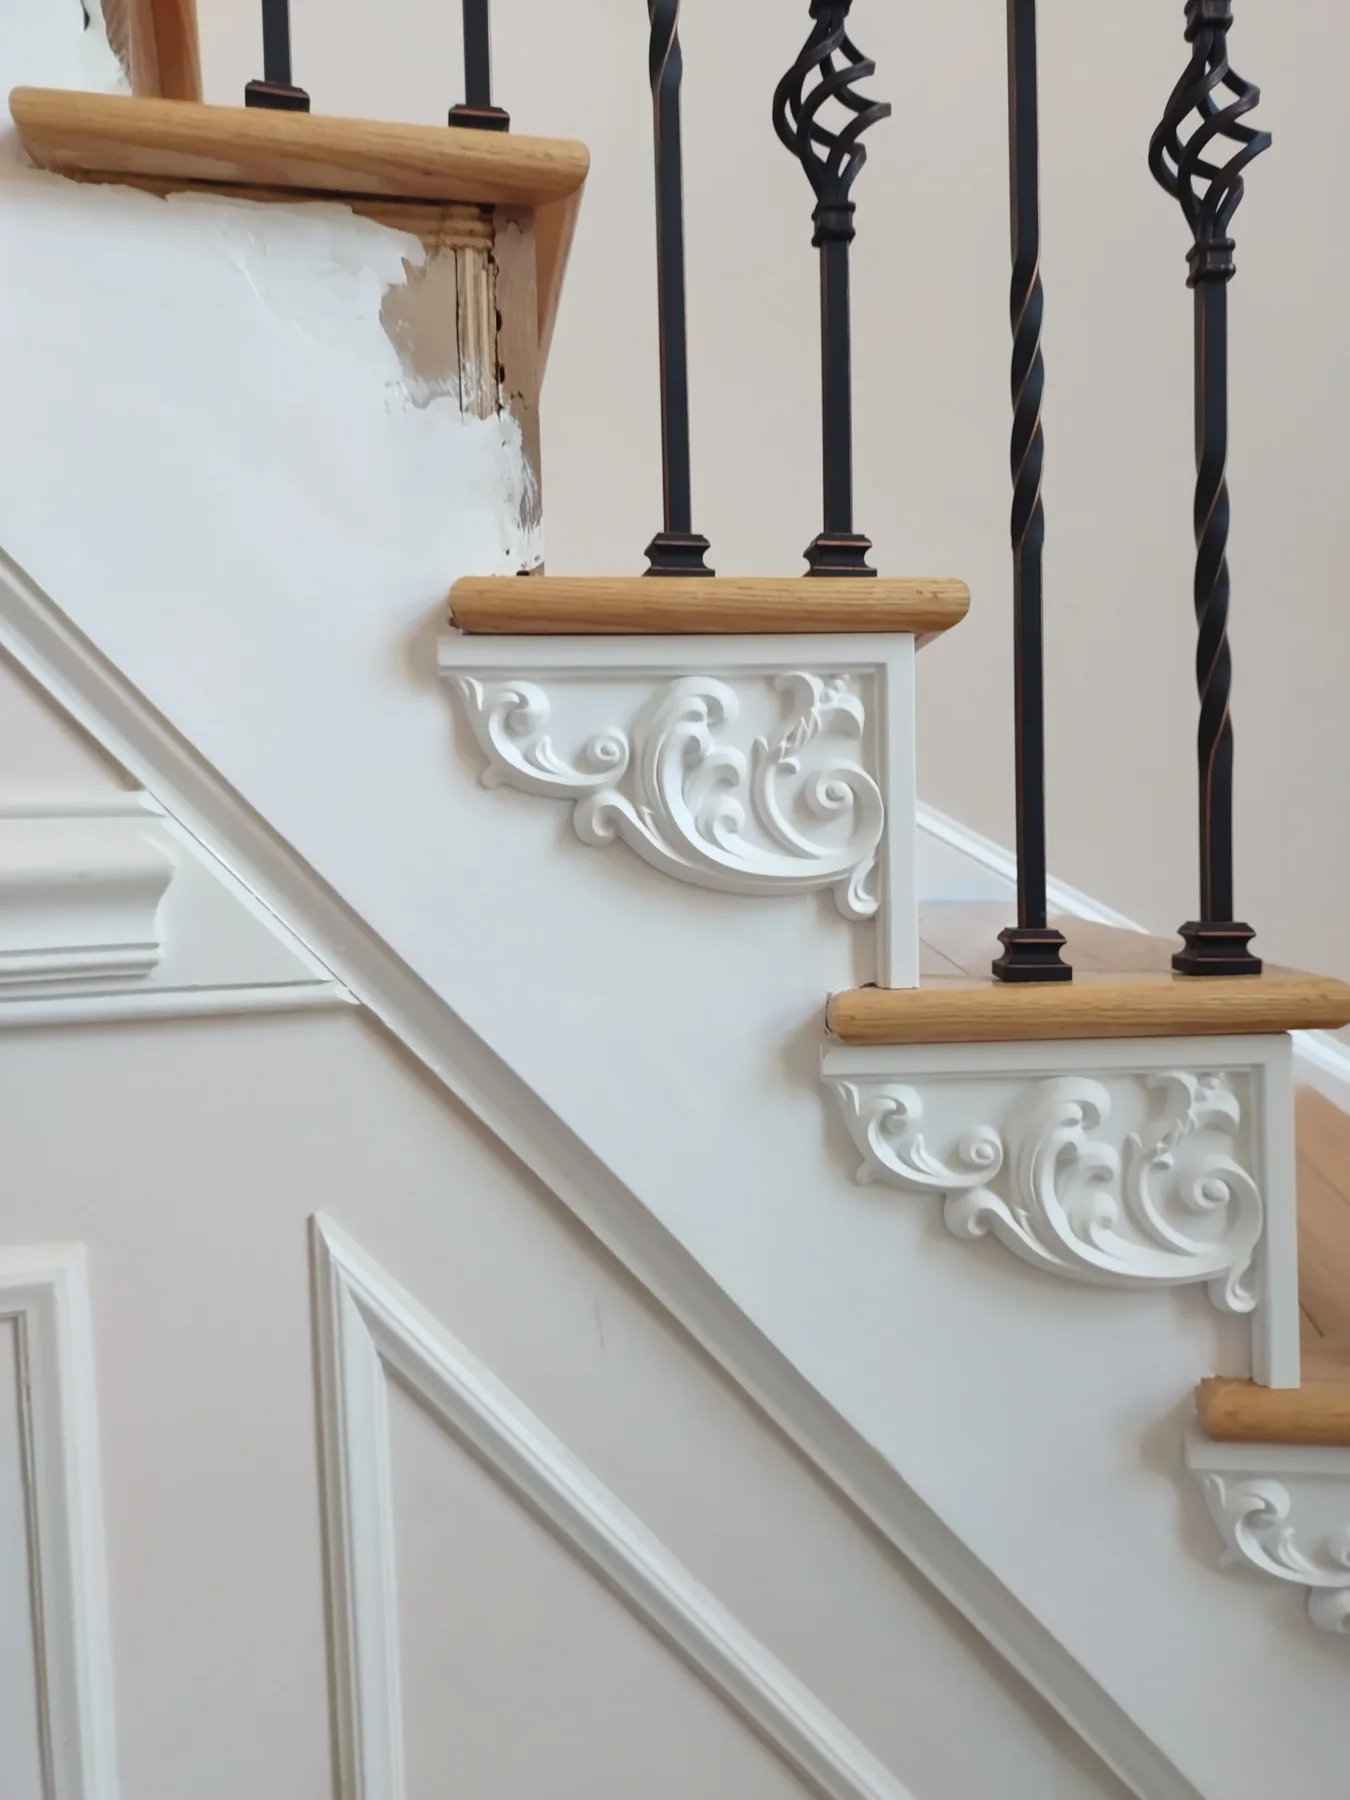
Decorative stair trimScroll details and unfinished paint areas.
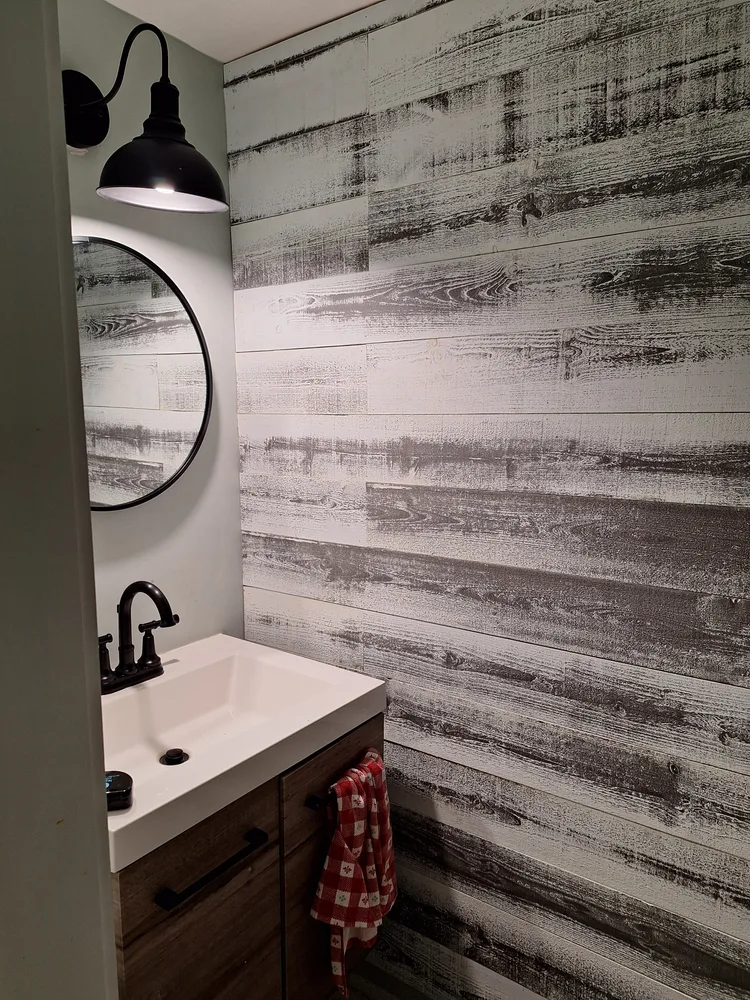 View photo ↗
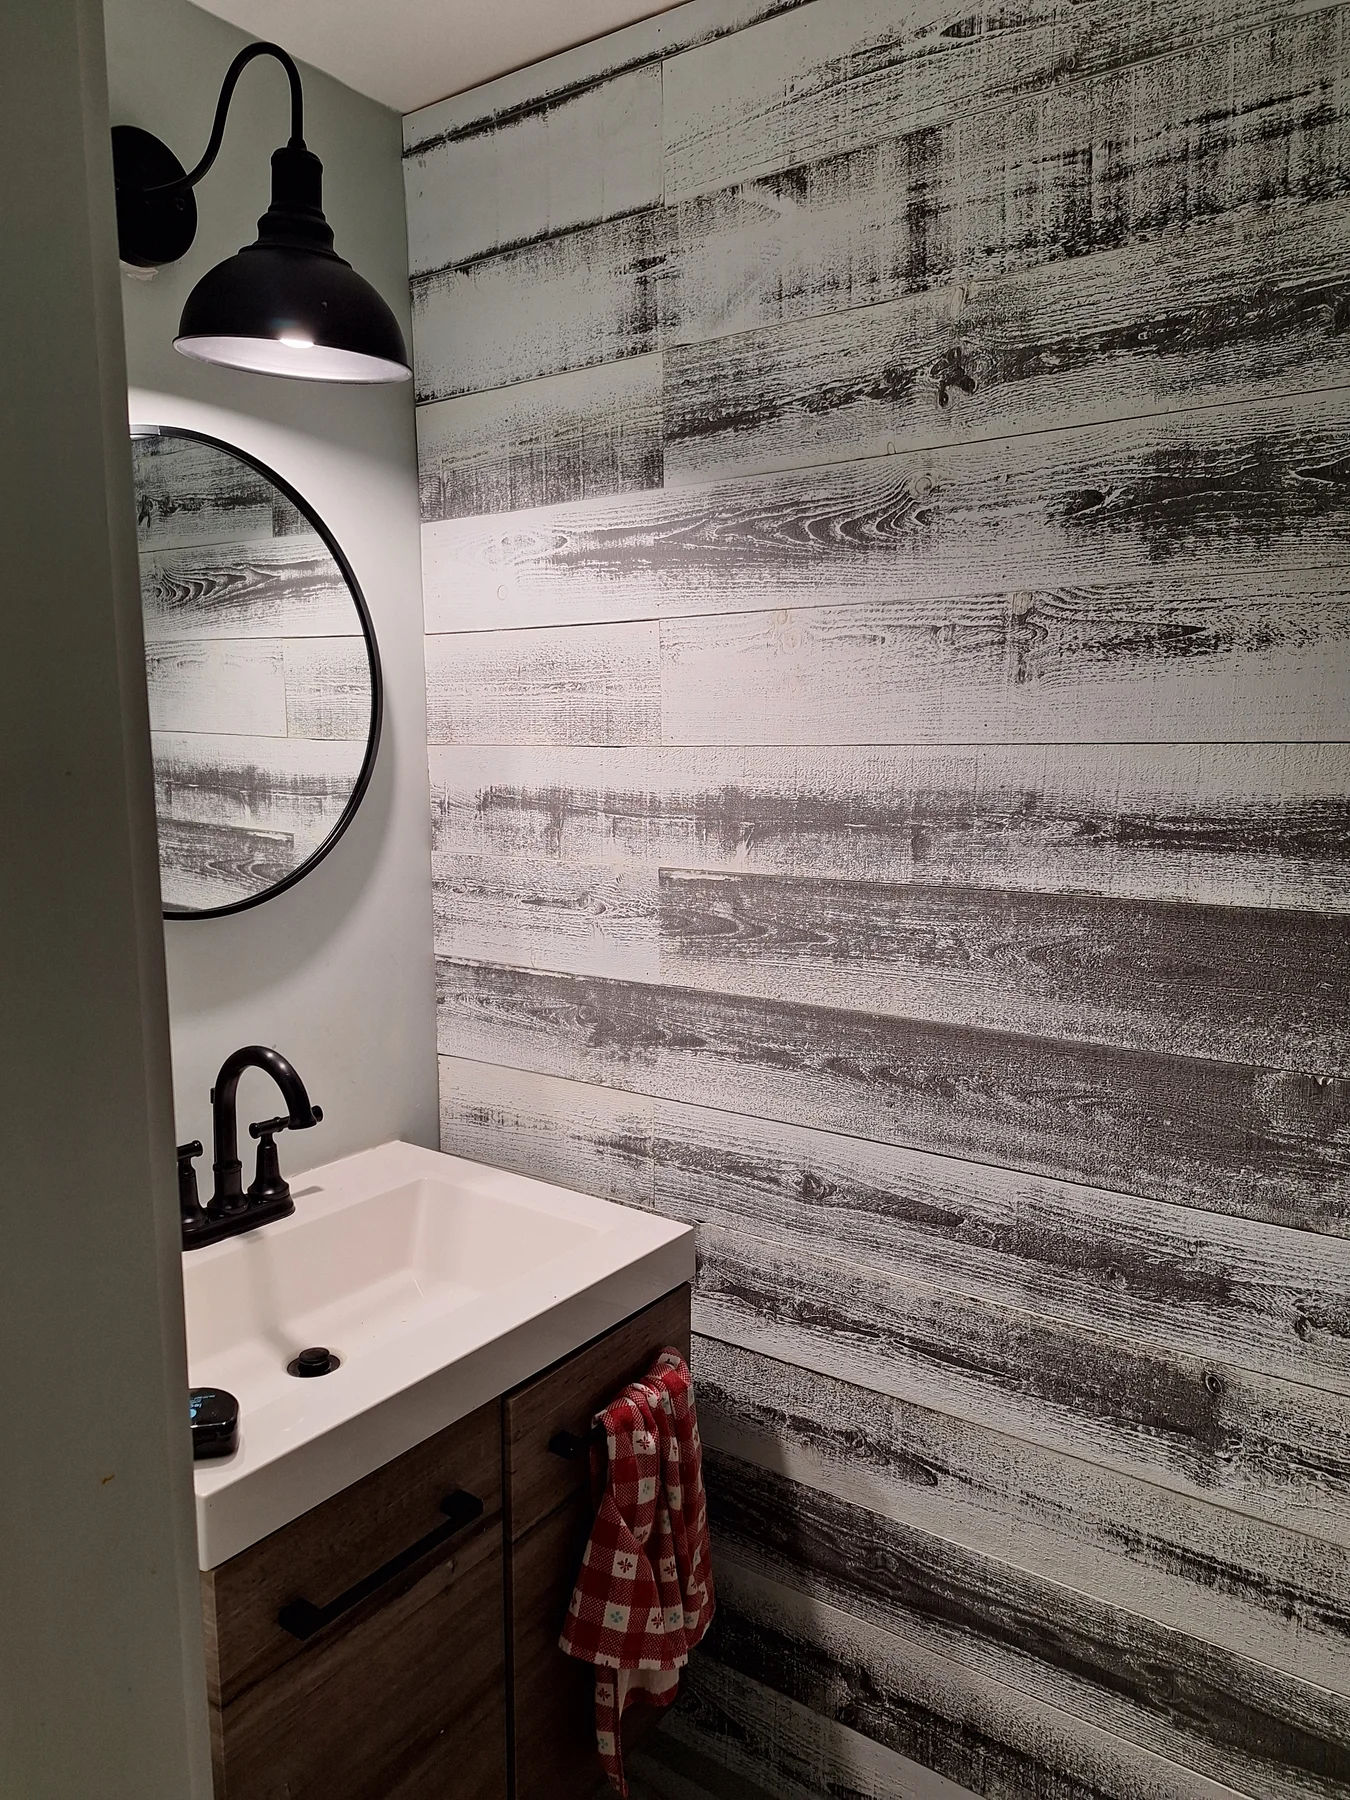
Accent wall & vanityWall texture, lighting, and vanity details.
 View photo ↗
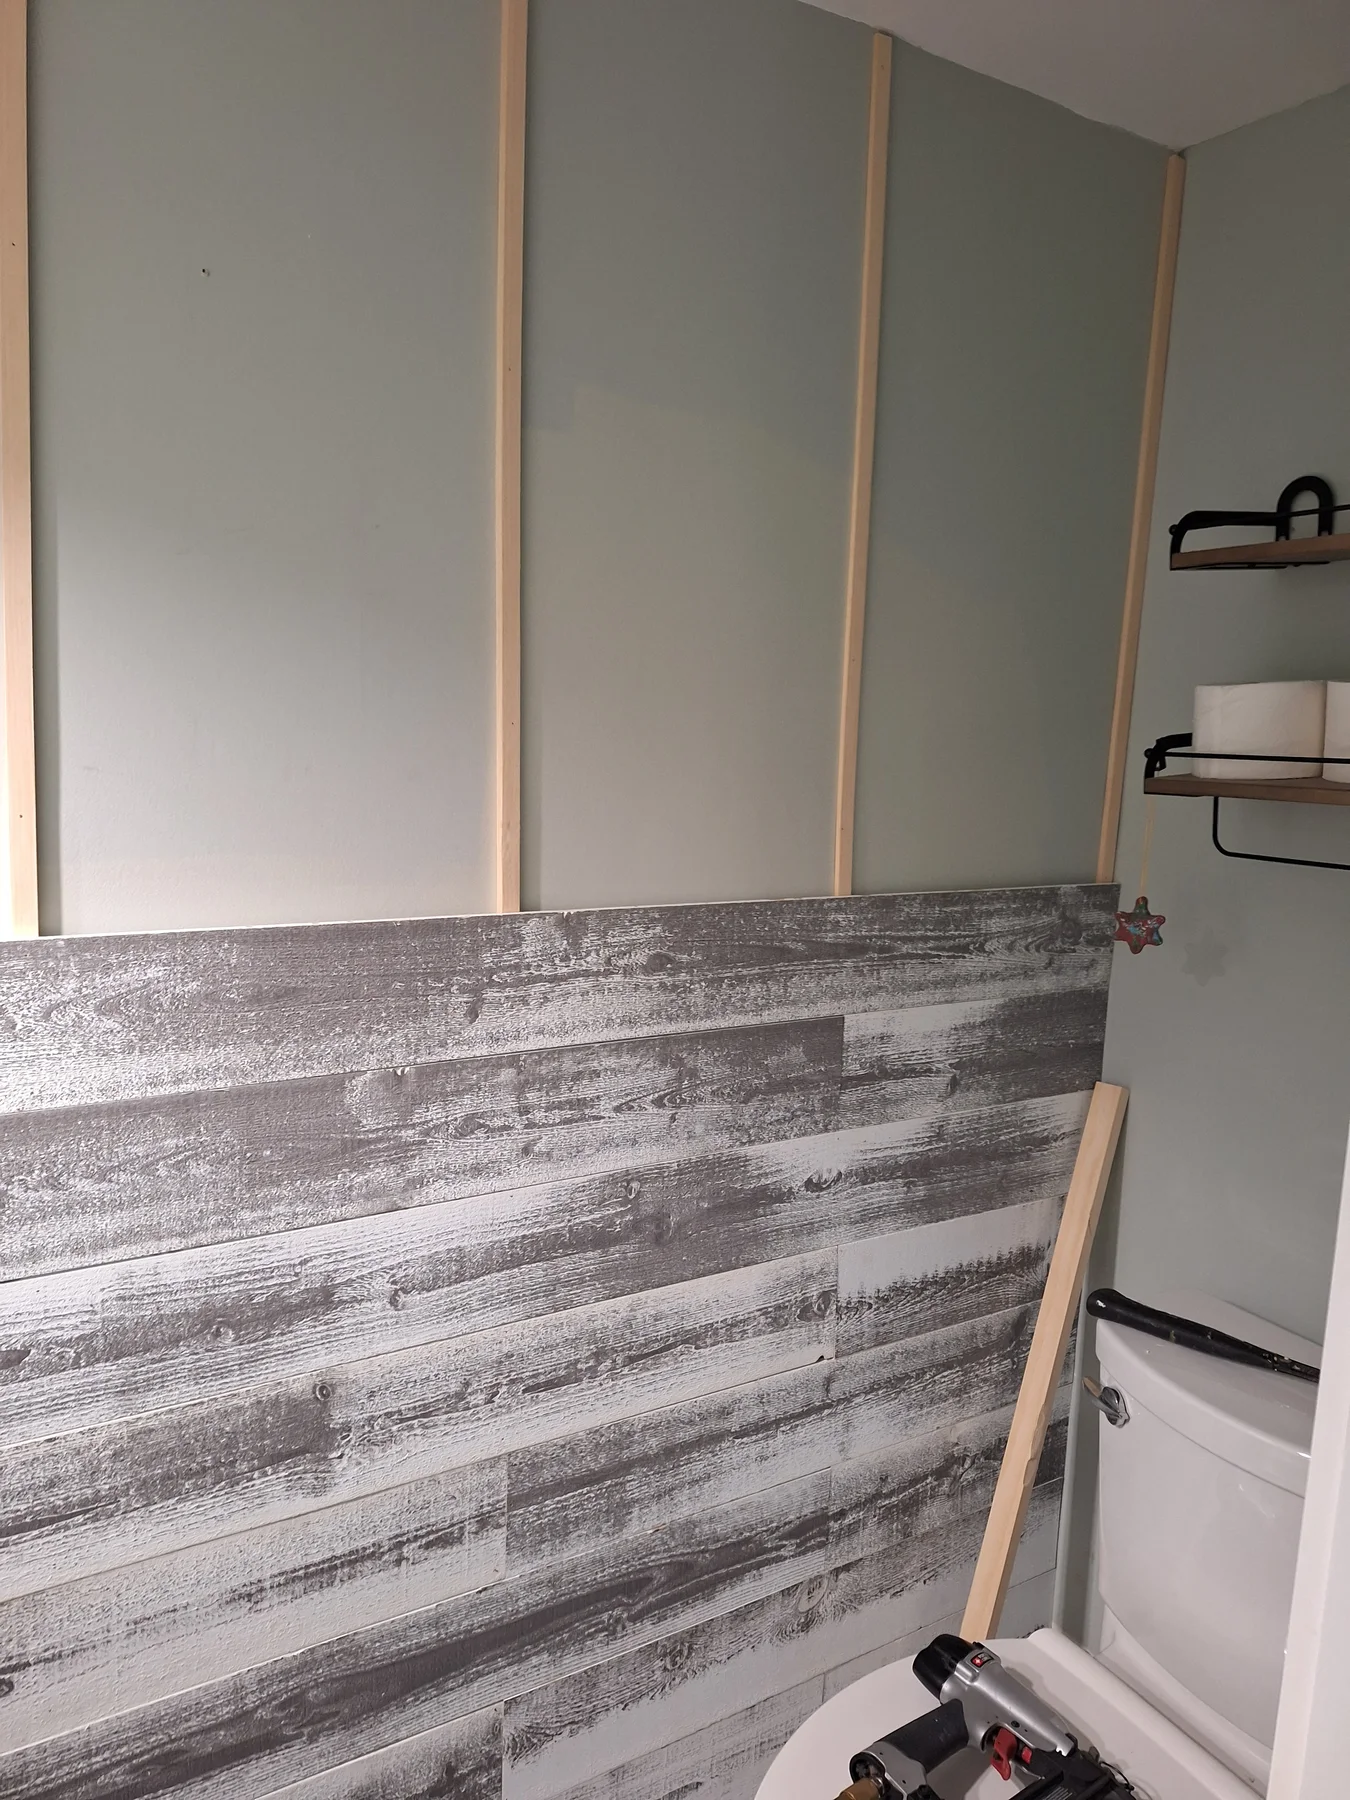
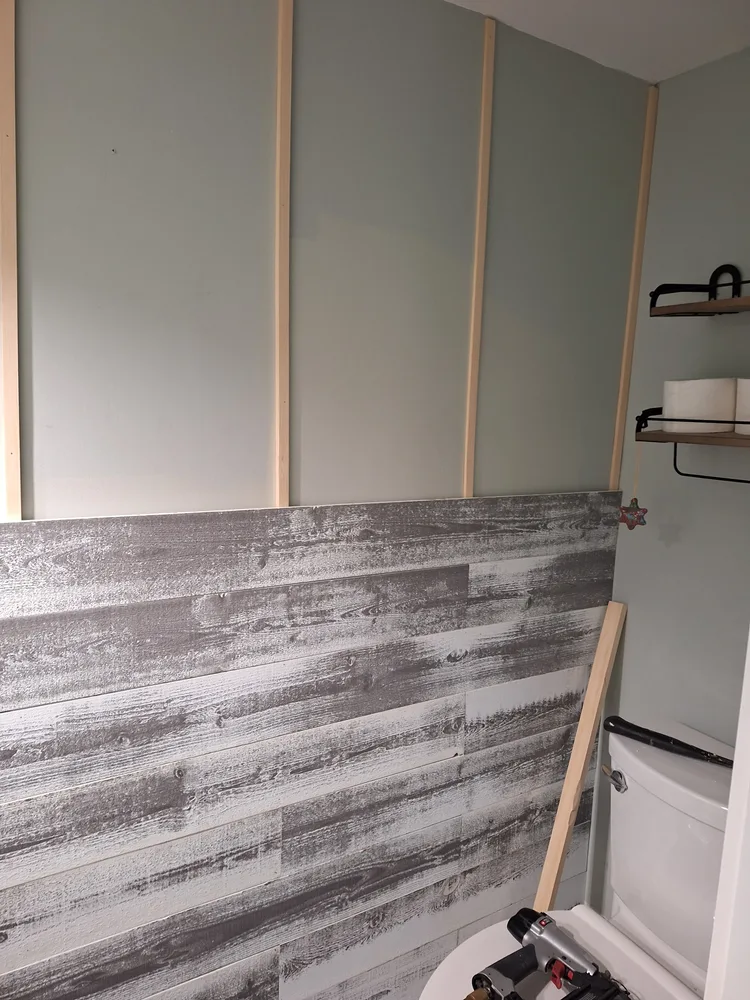
Accent wall installationPlank accent wall installation in progress.
 View photo ↗
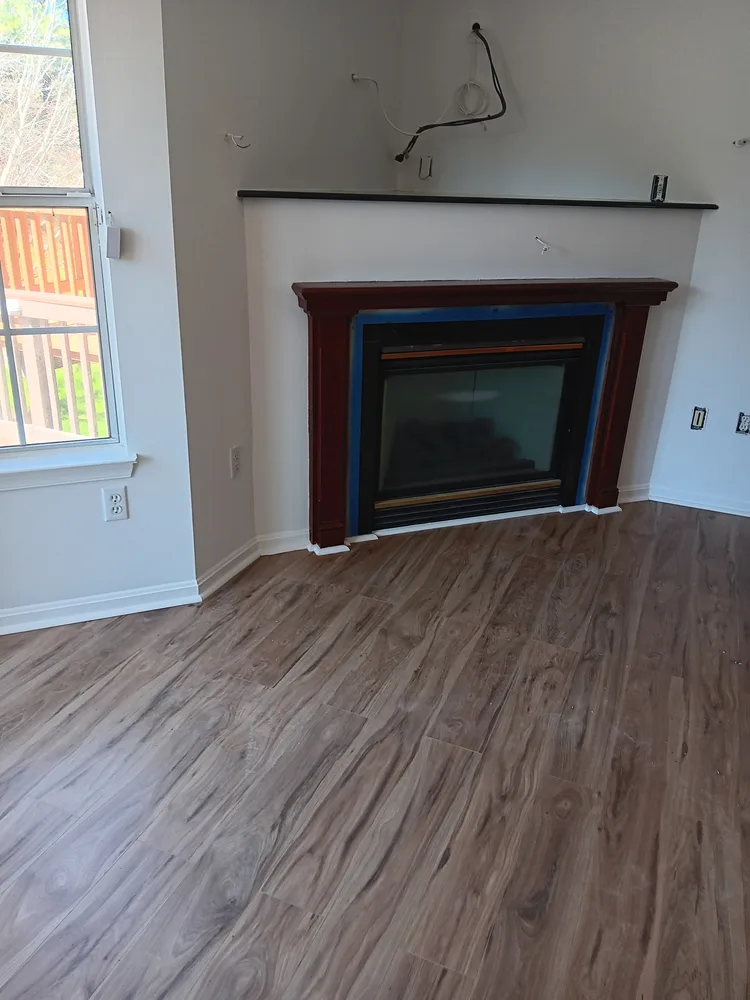
Mantel trim in progressTrim around a fireplace during interior work.
 View photo ↗
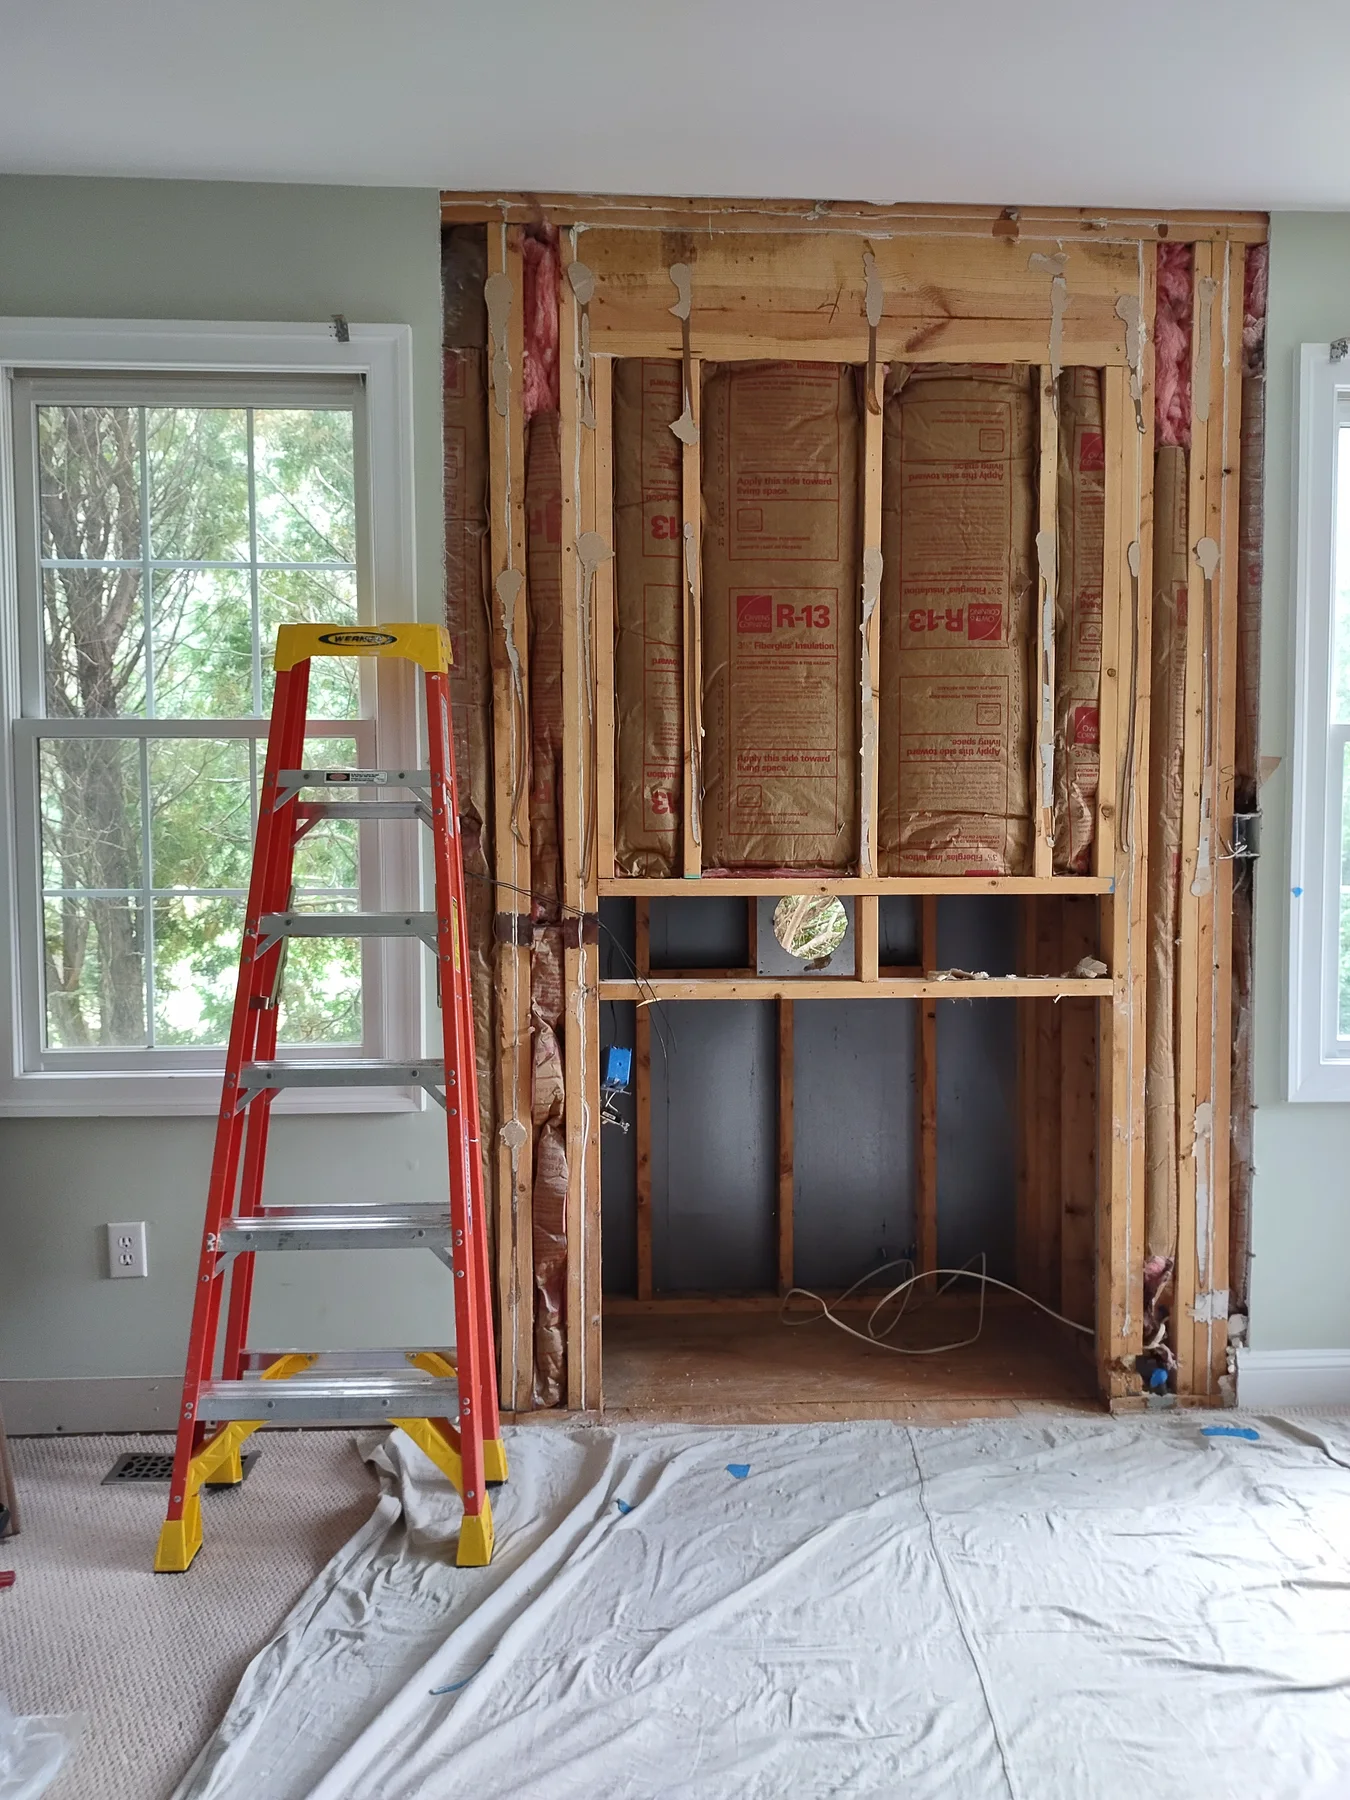
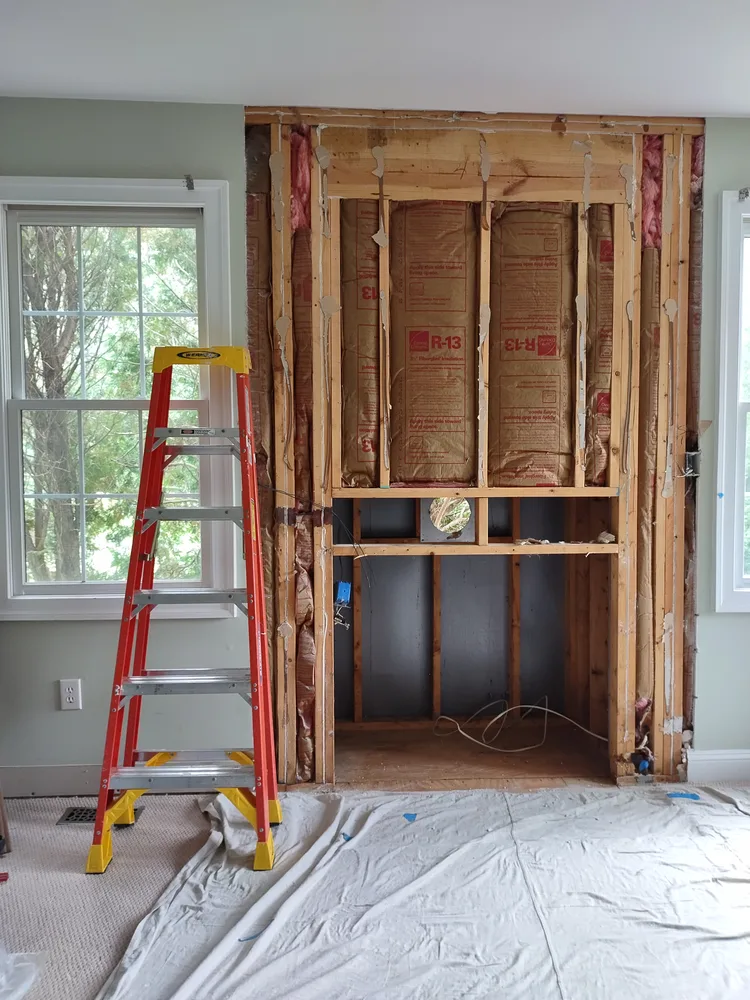
Interior wall preparationExposed framing and covered flooring during preparation.
 View photo ↗
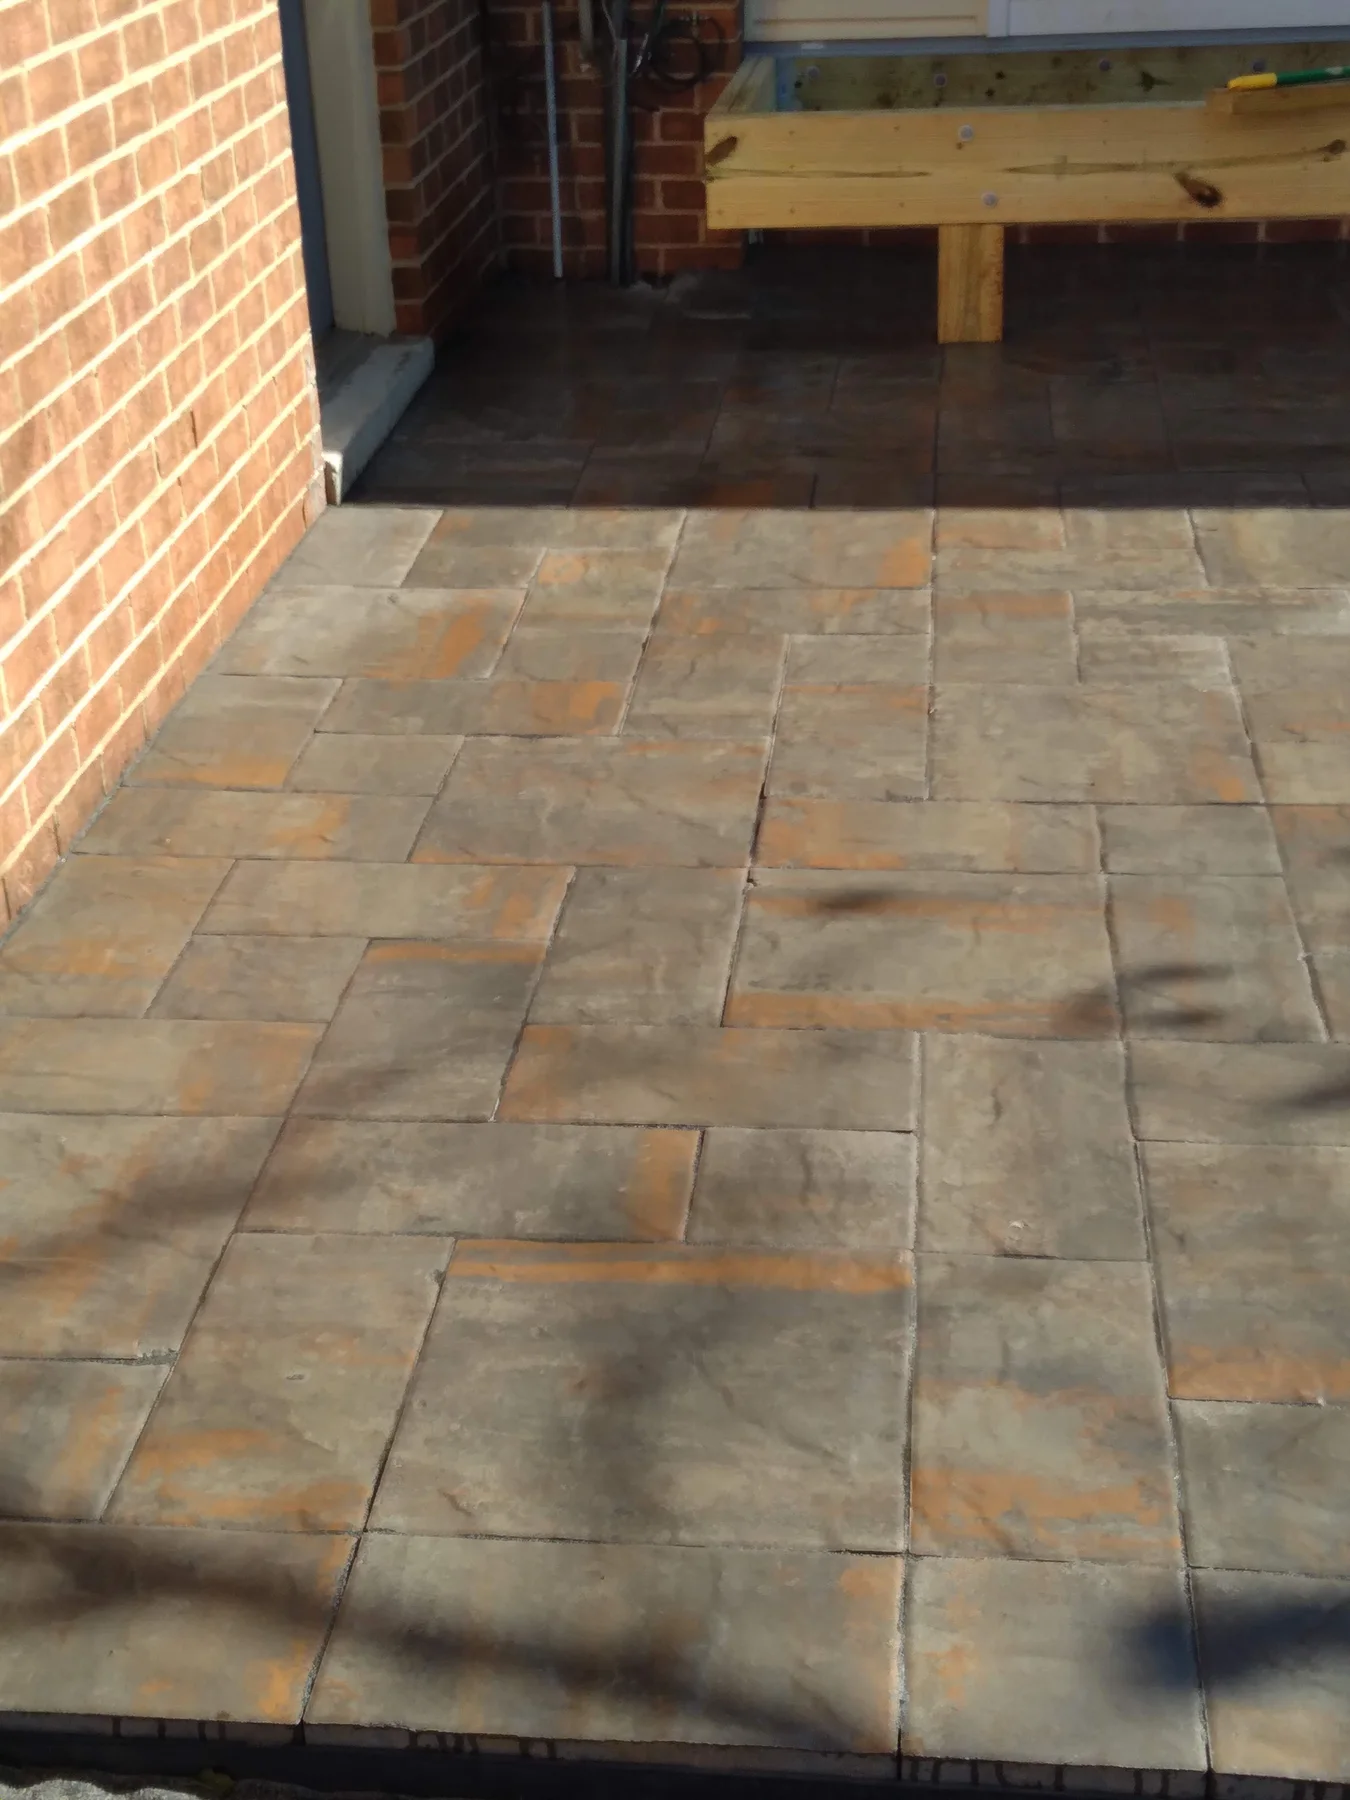
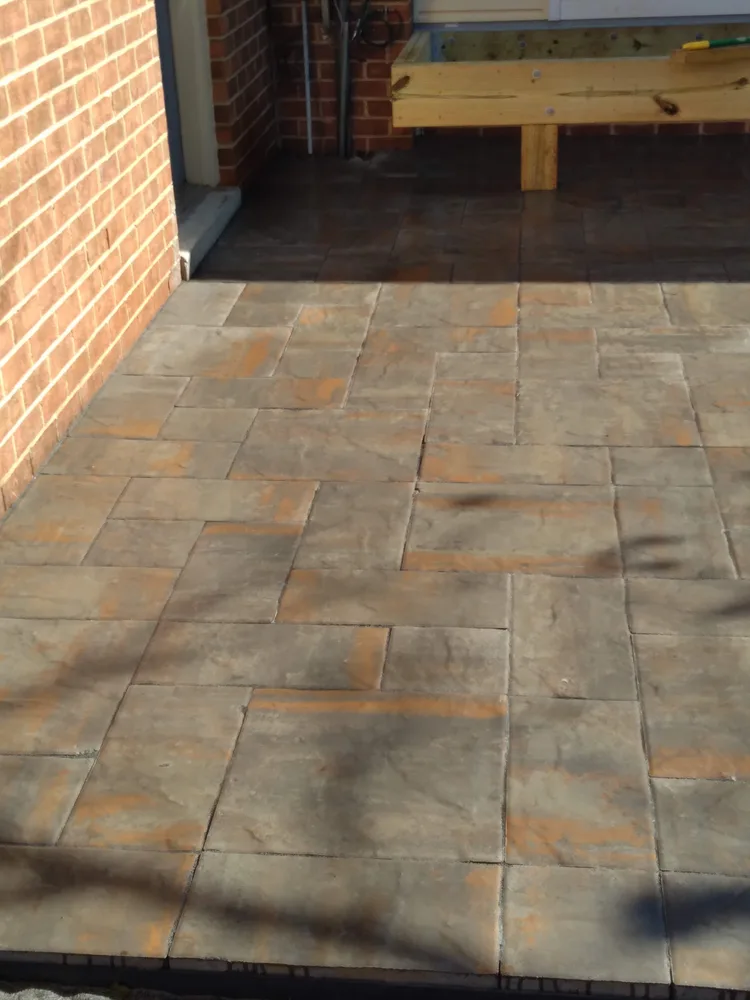
Paver patio detailsA closer look at the paving pattern.
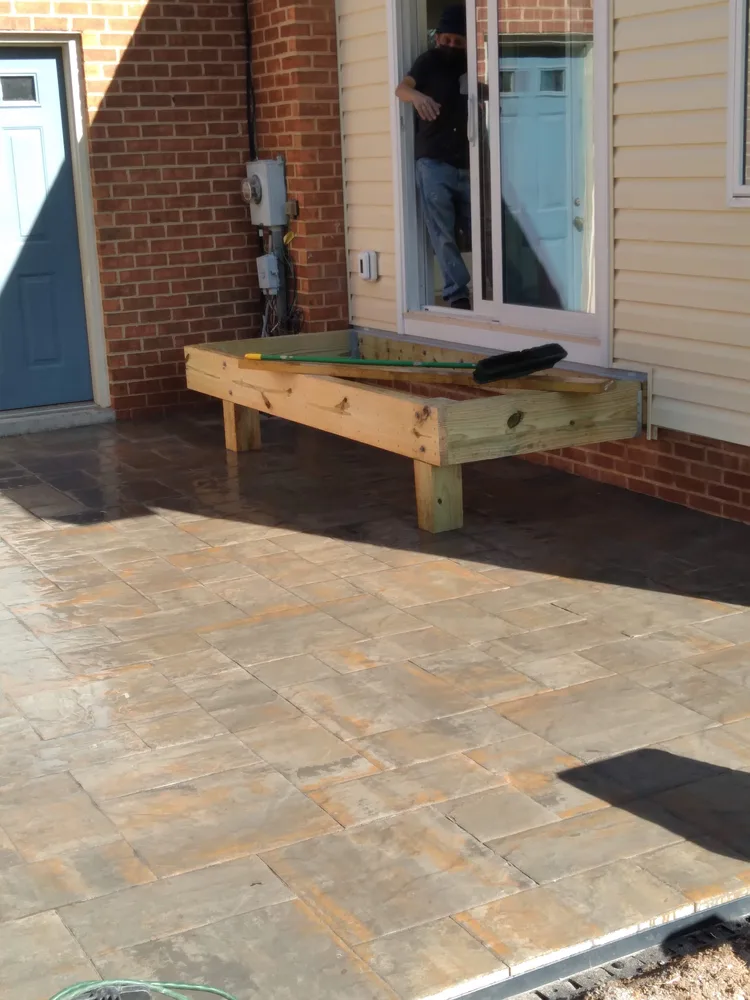 View photo ↗
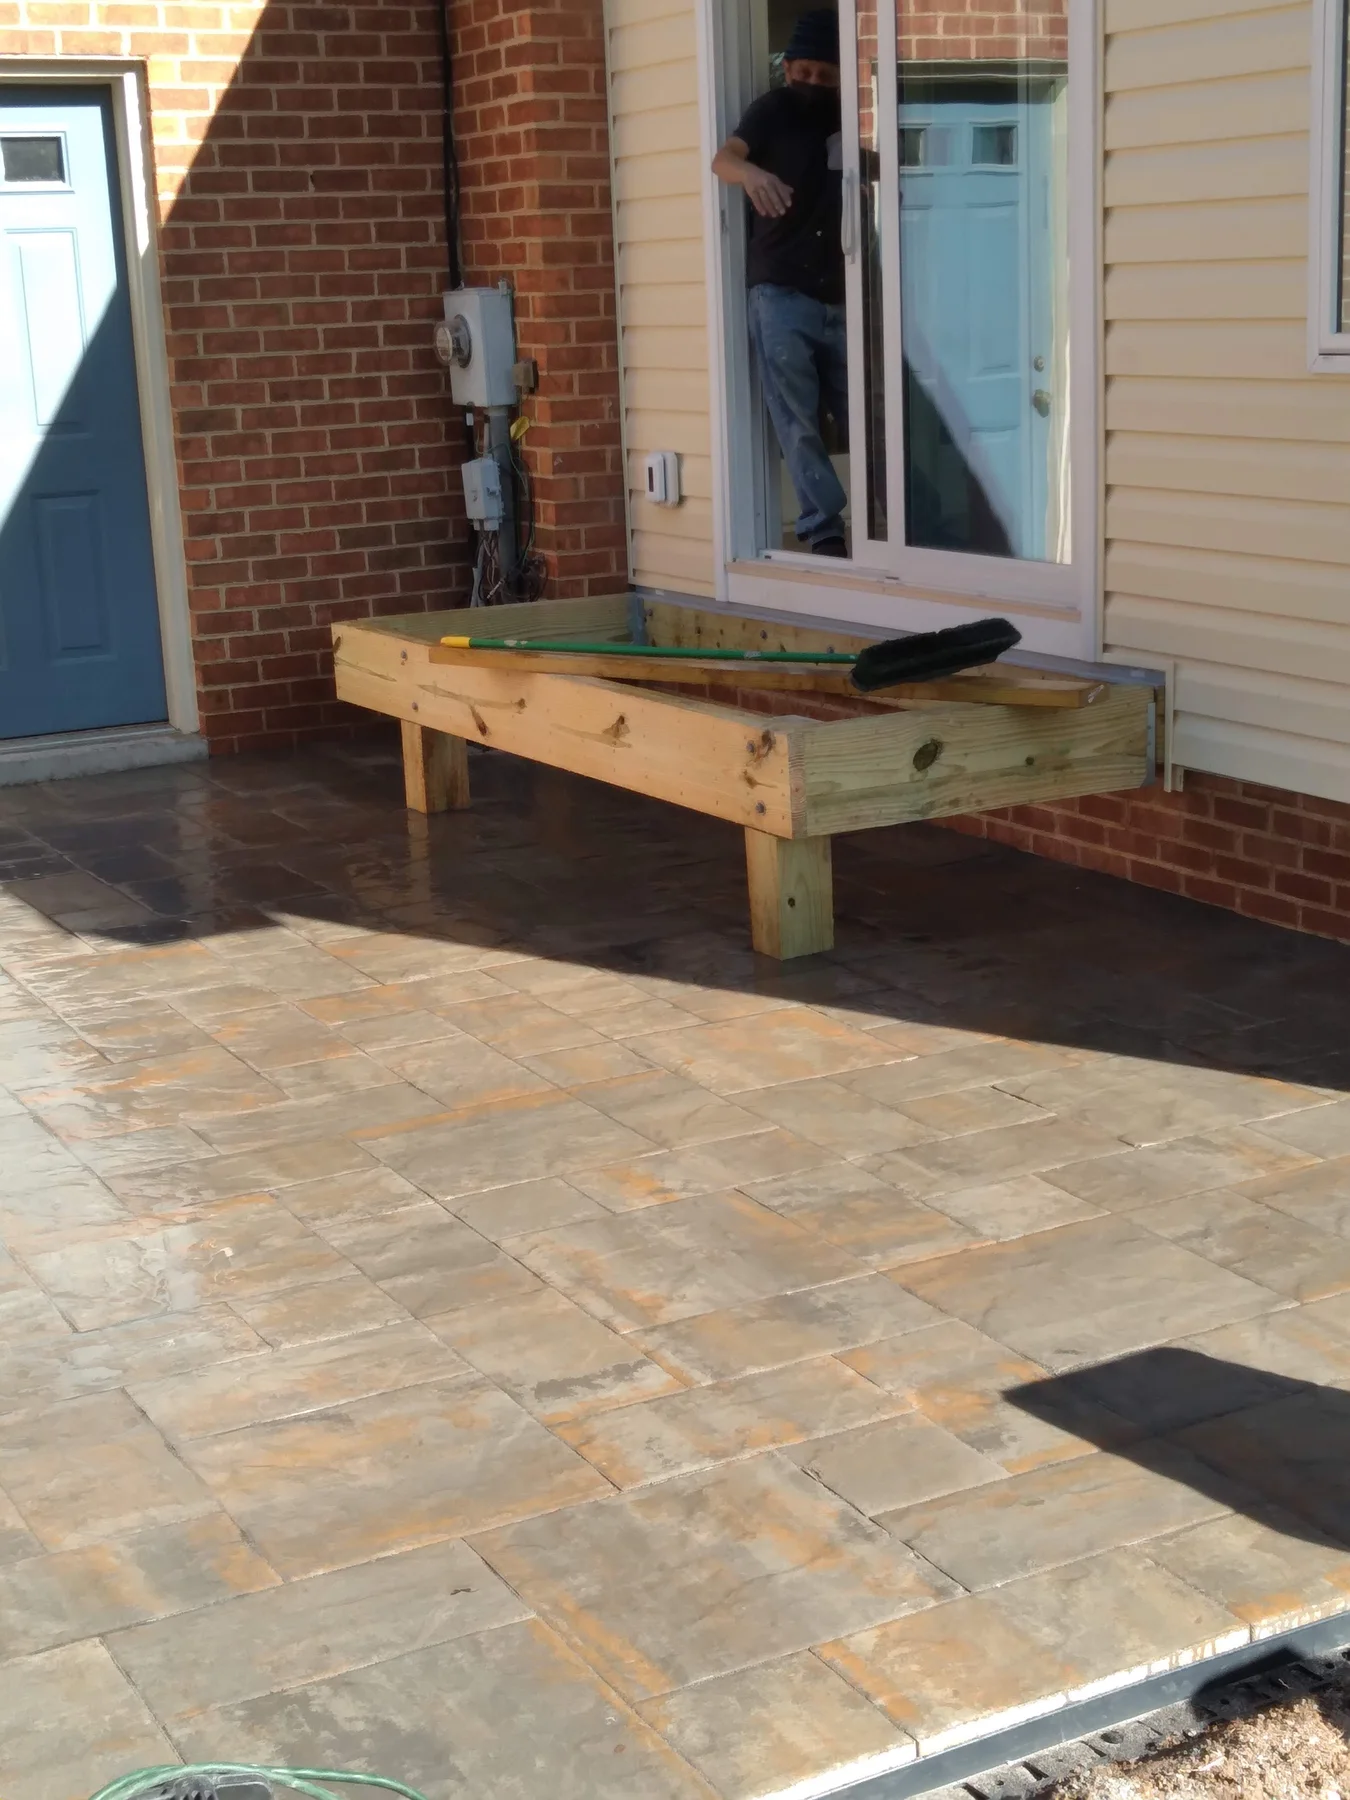
Patio & landing detailsPatio paving beside a timber landing in progress.
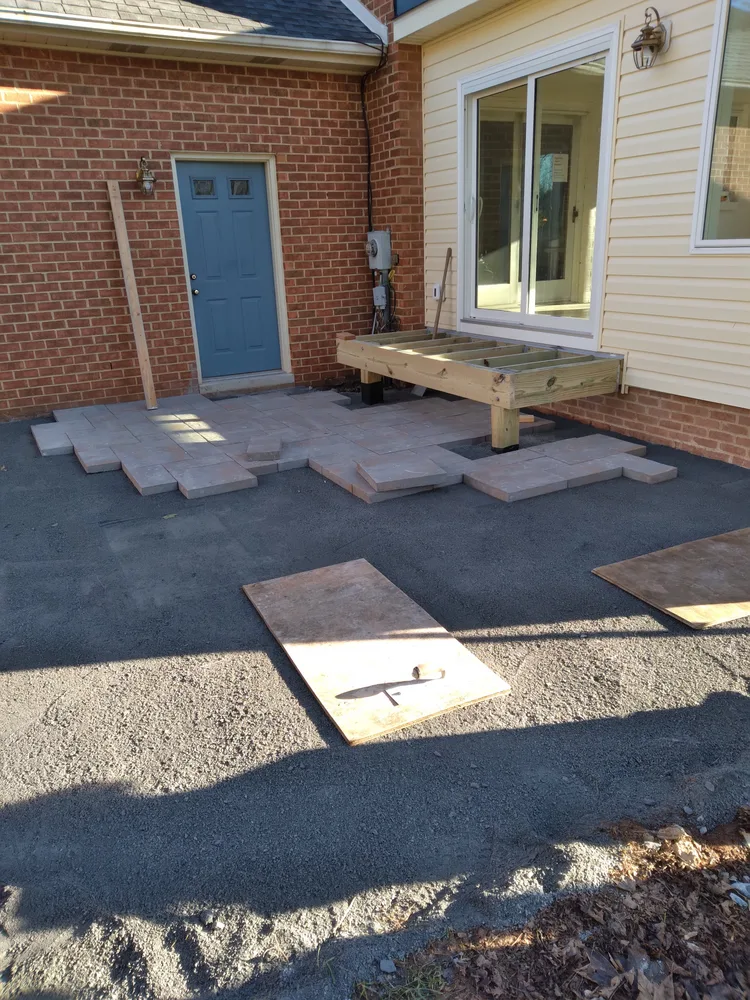 View photo ↗
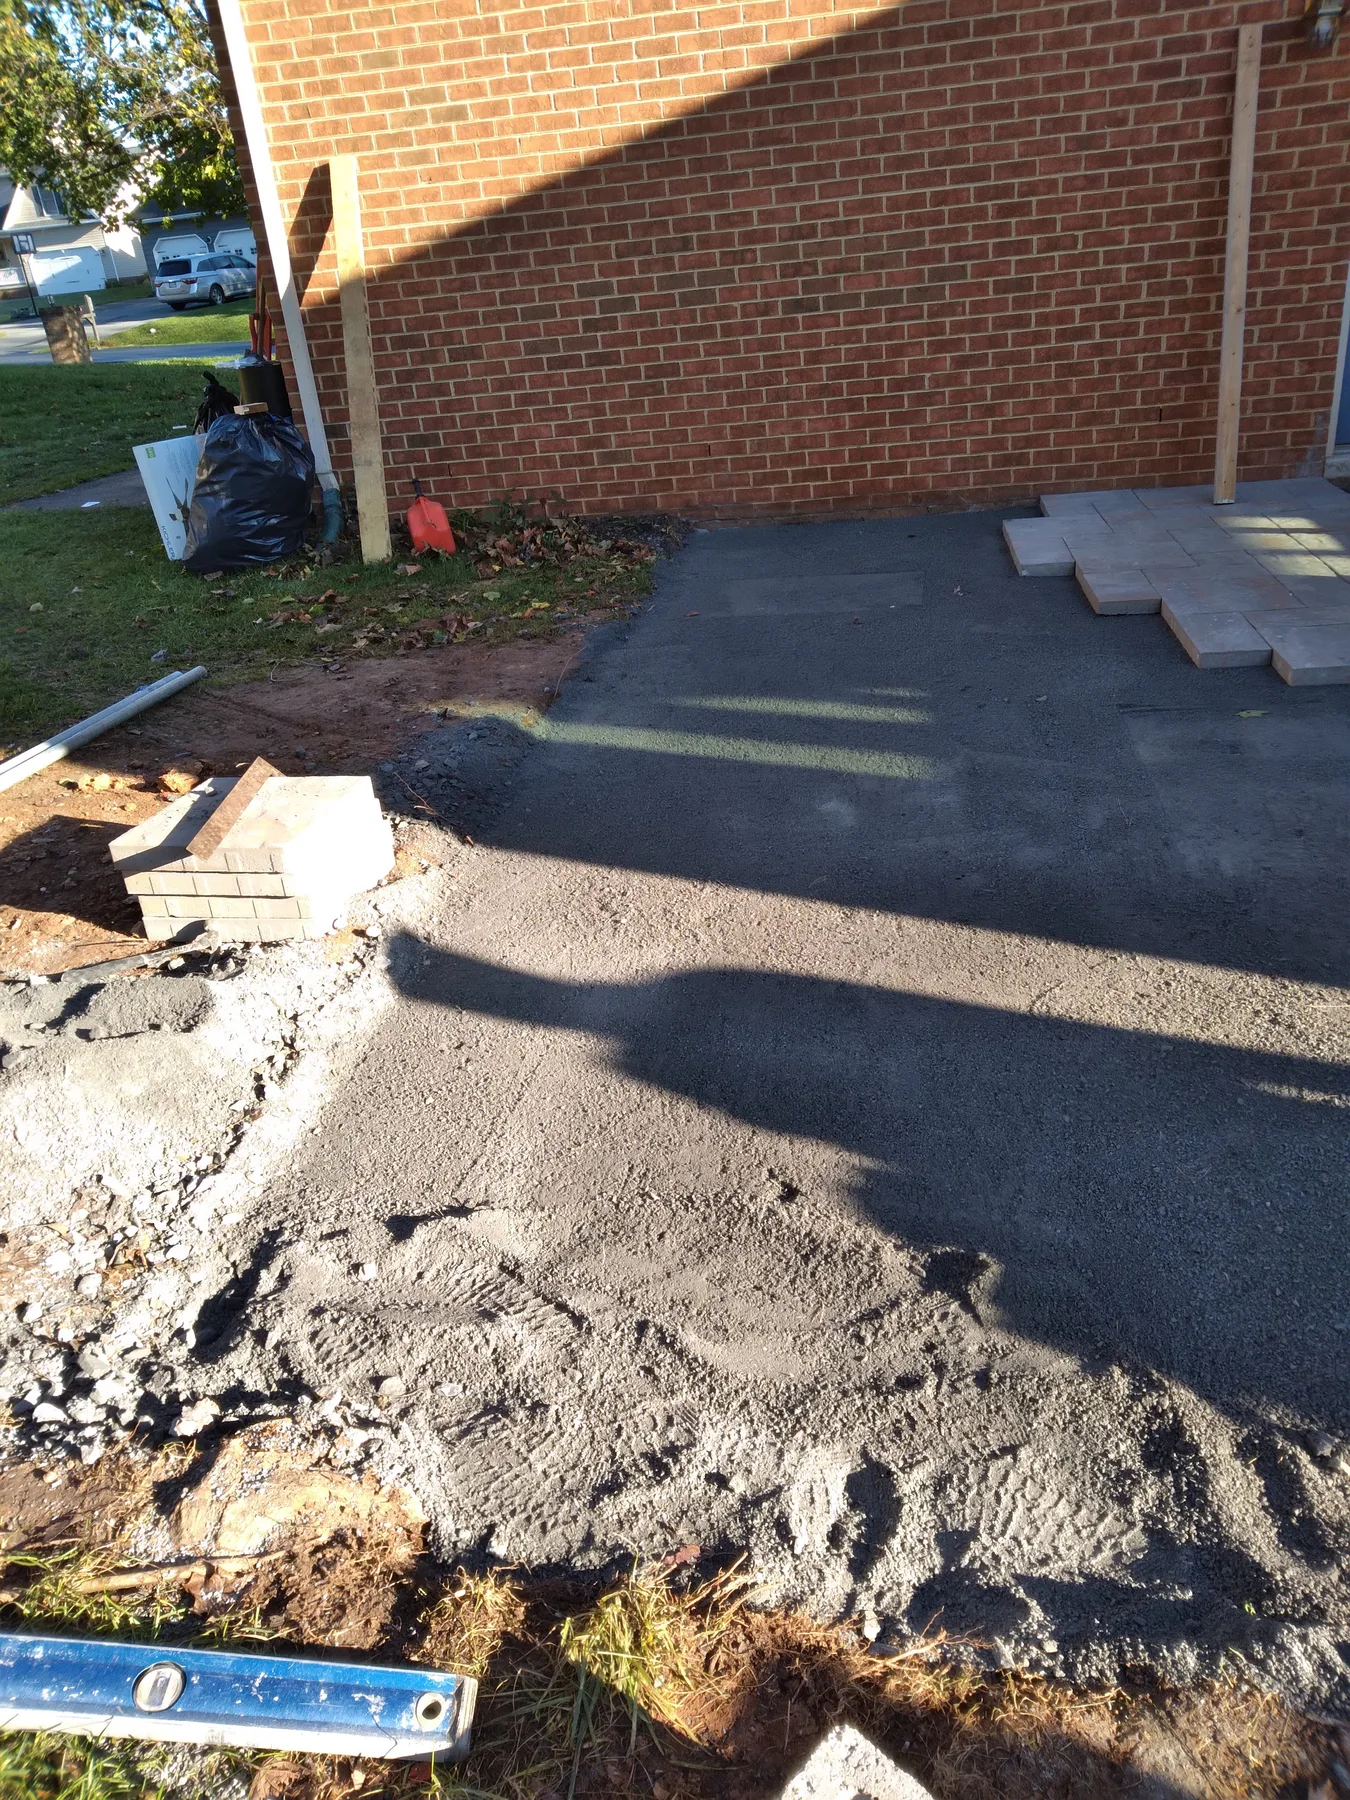
Paving in progressPavers being laid over a prepared base.
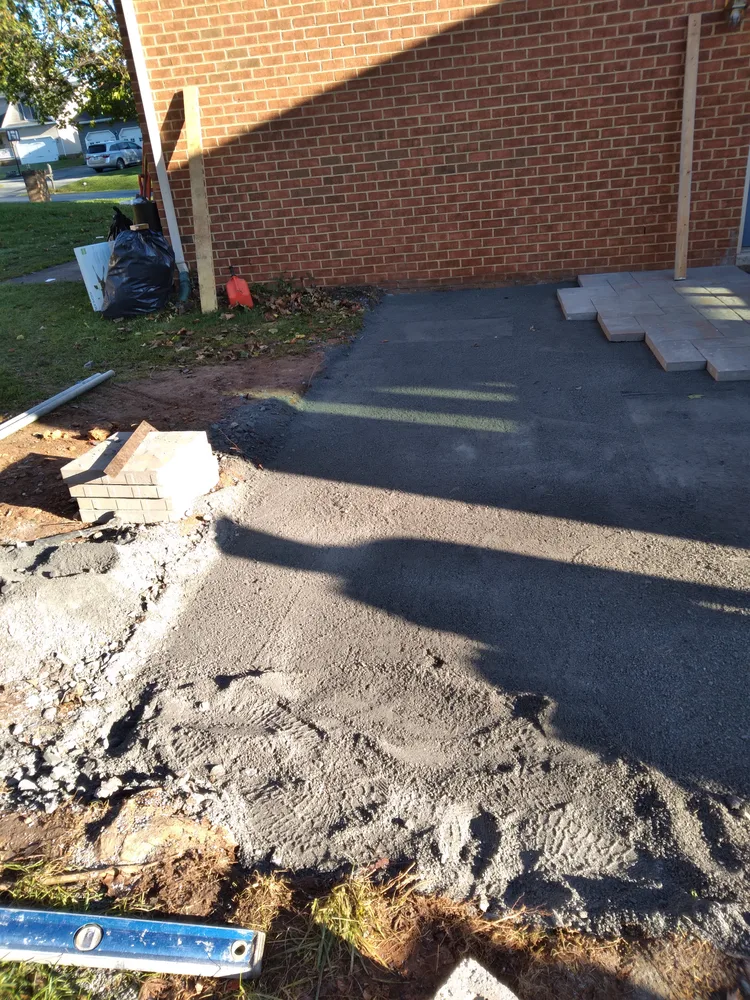 View photo ↗
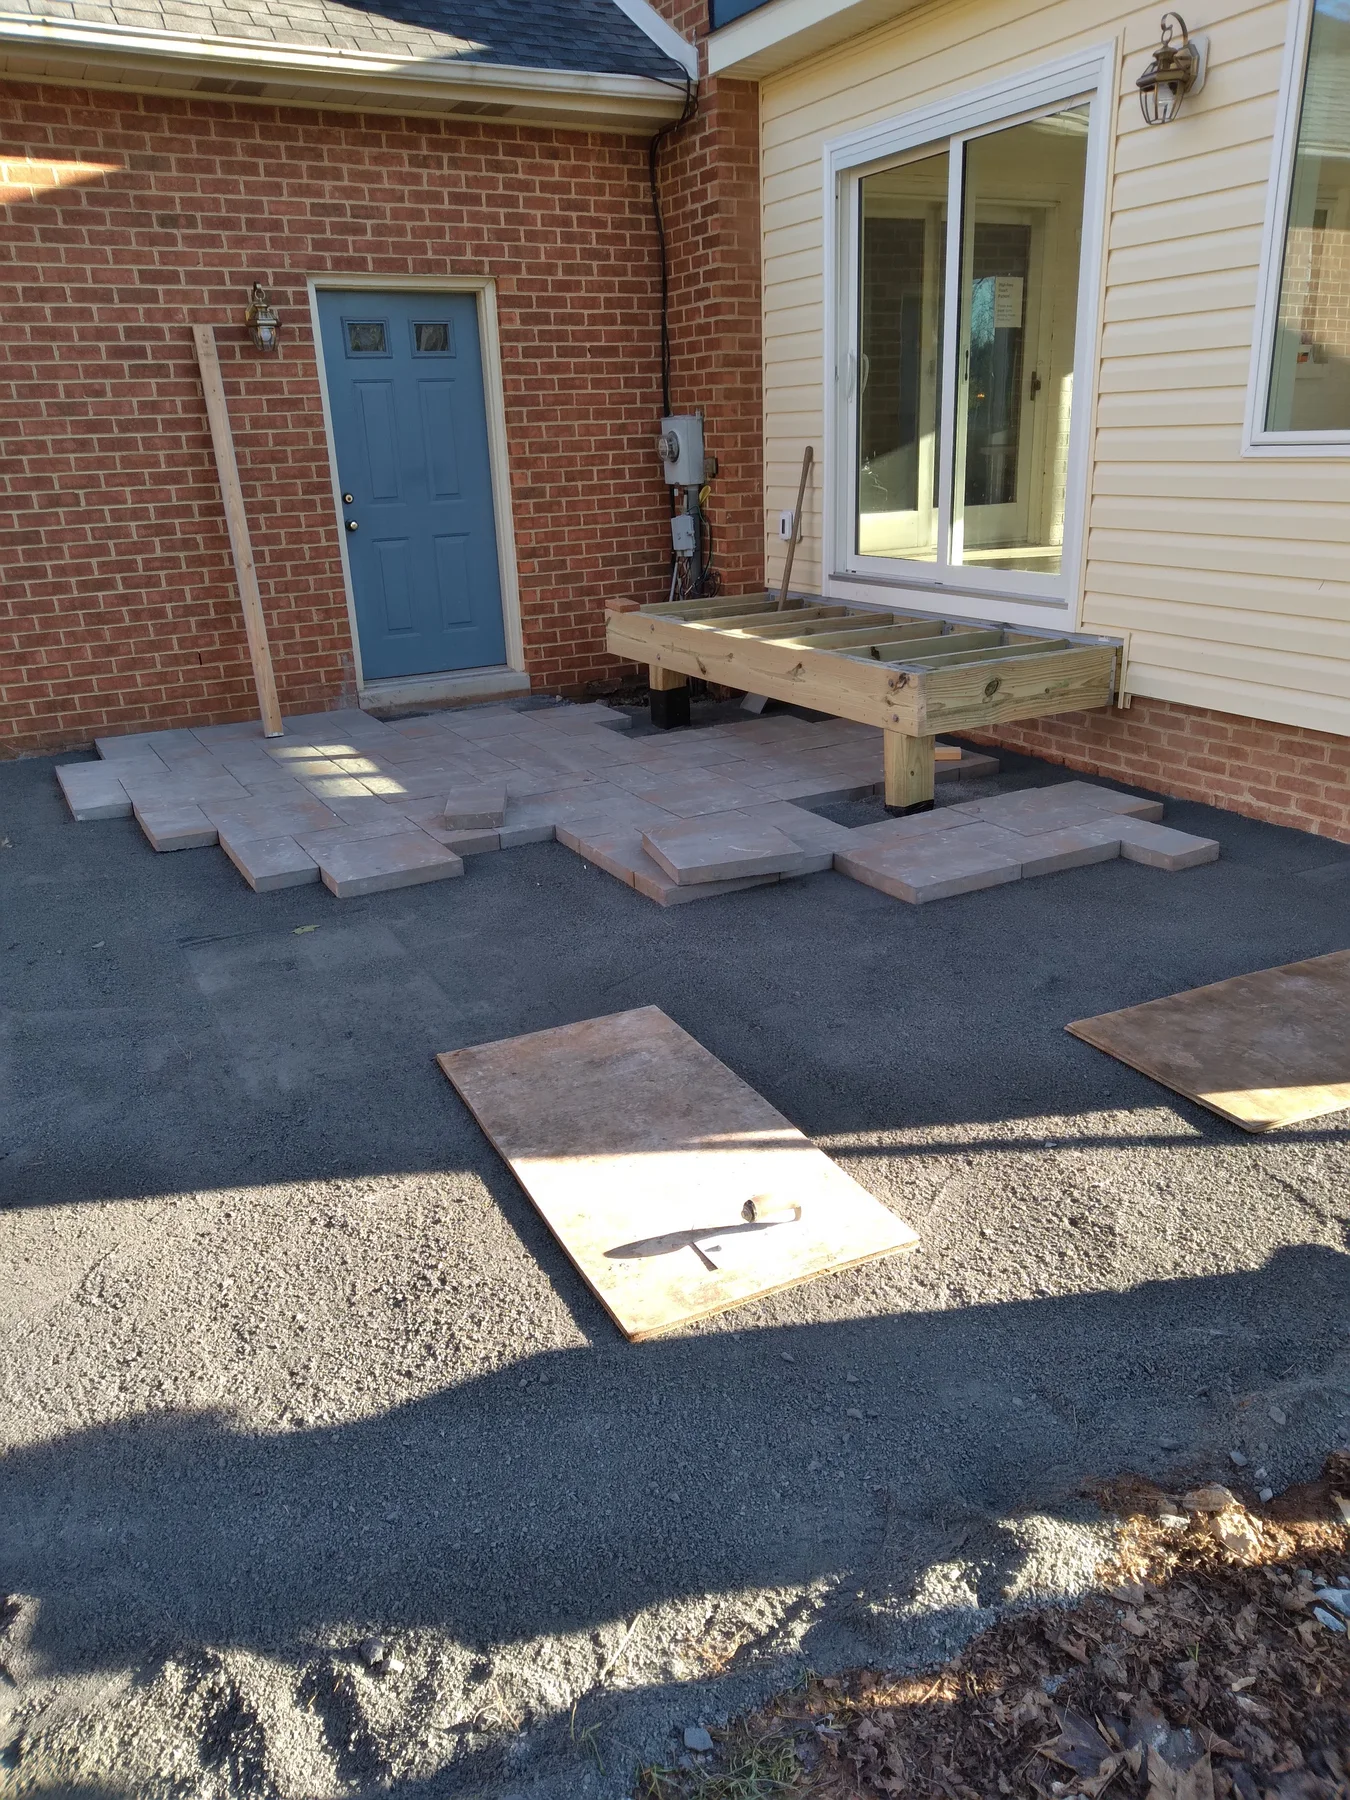
Patio base preparationBase preparation beside partially laid pavers.
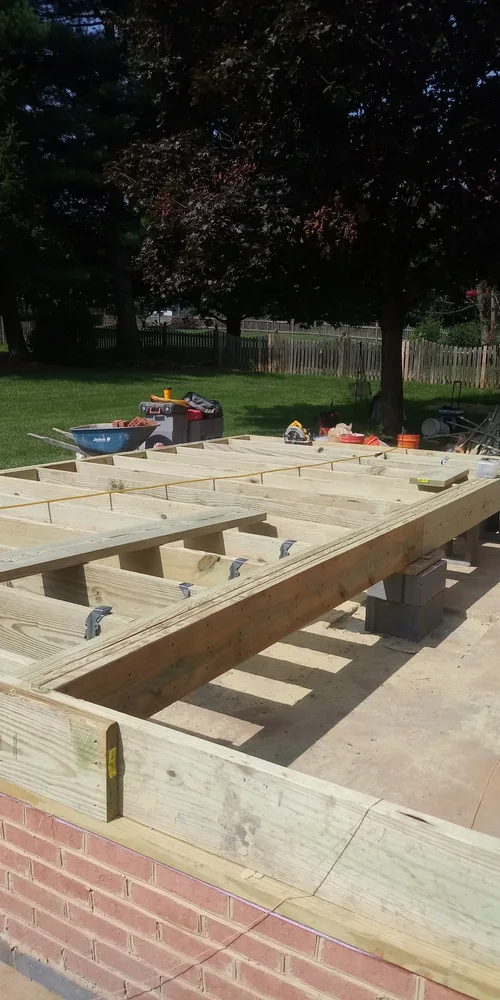 View photo ↗
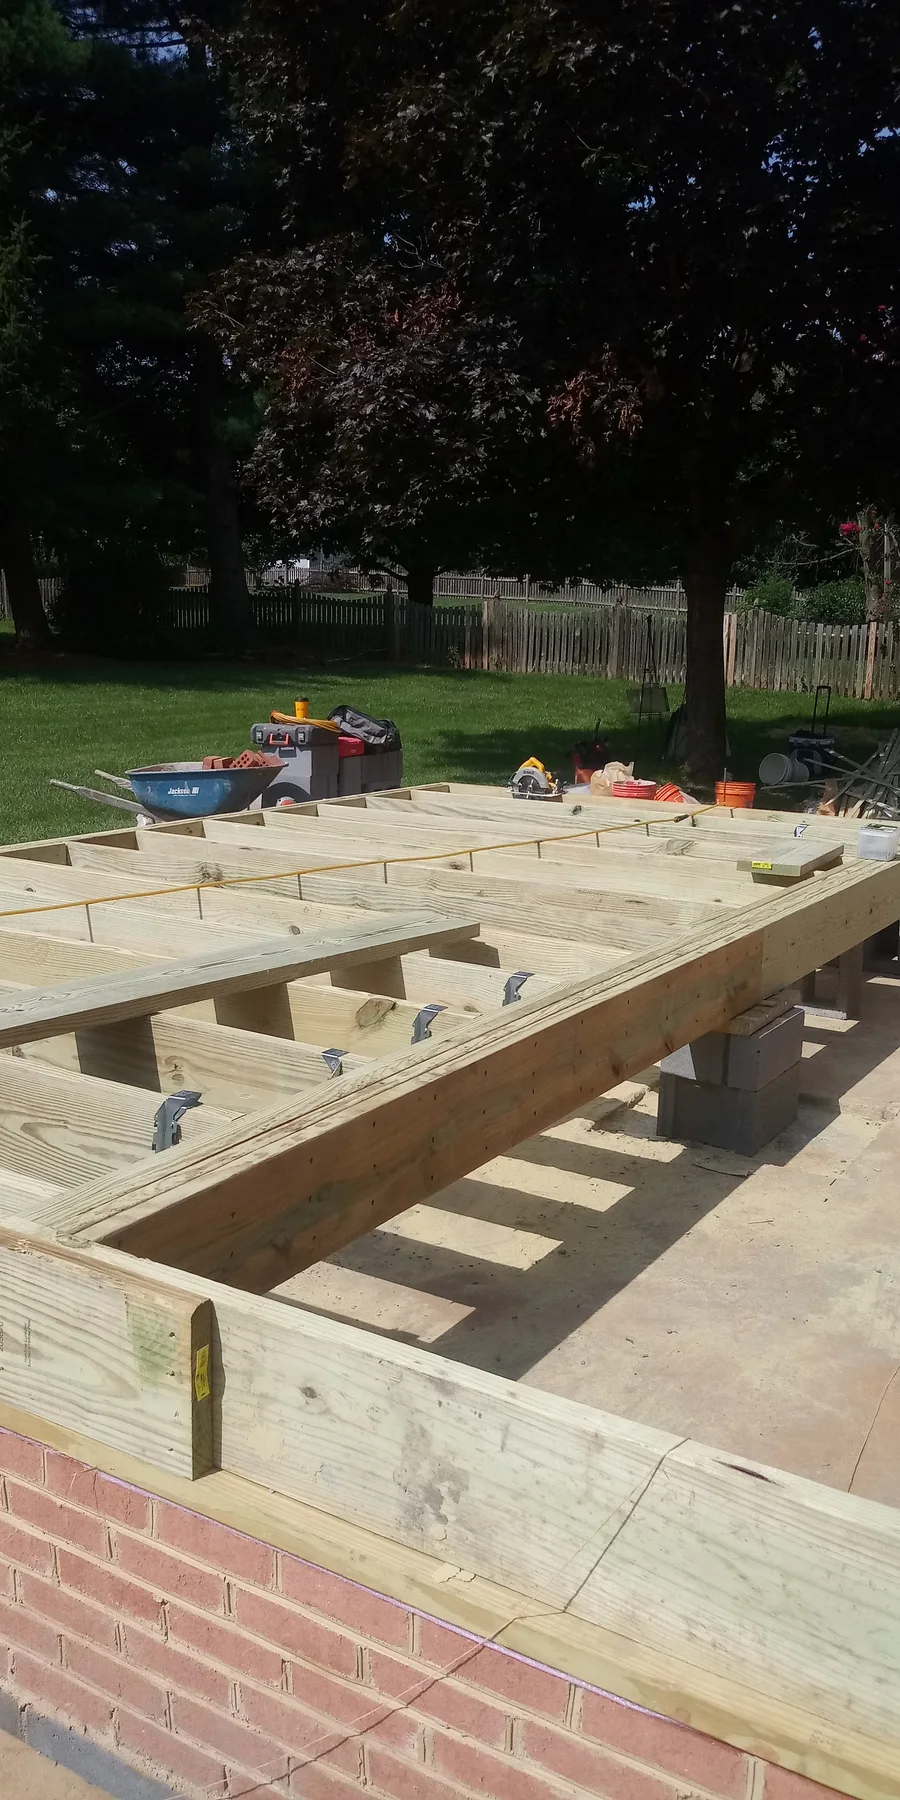
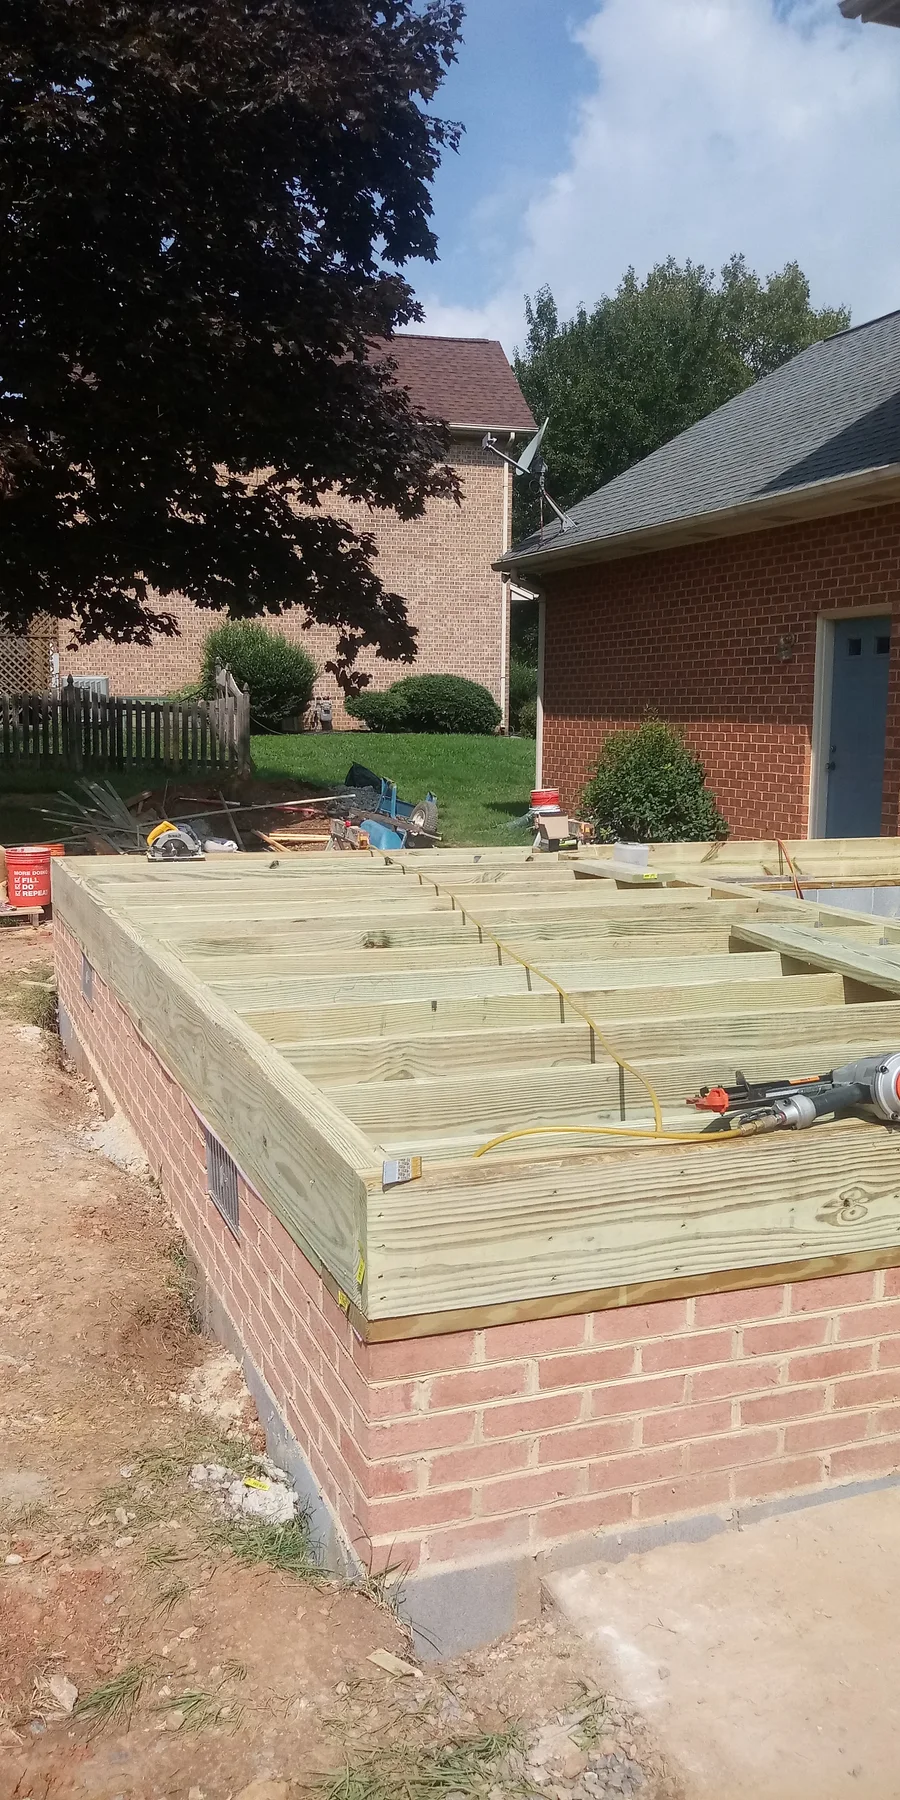
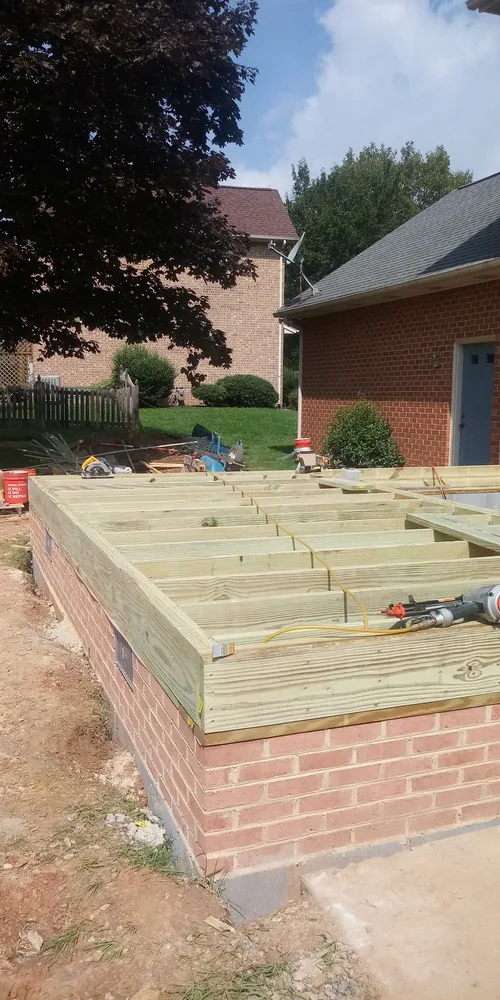
Deck framing detailsOpen joists and connections during construction.
 View photo ↗
Deck framing overviewA wider view of the framing in progress.
 View photo ↗
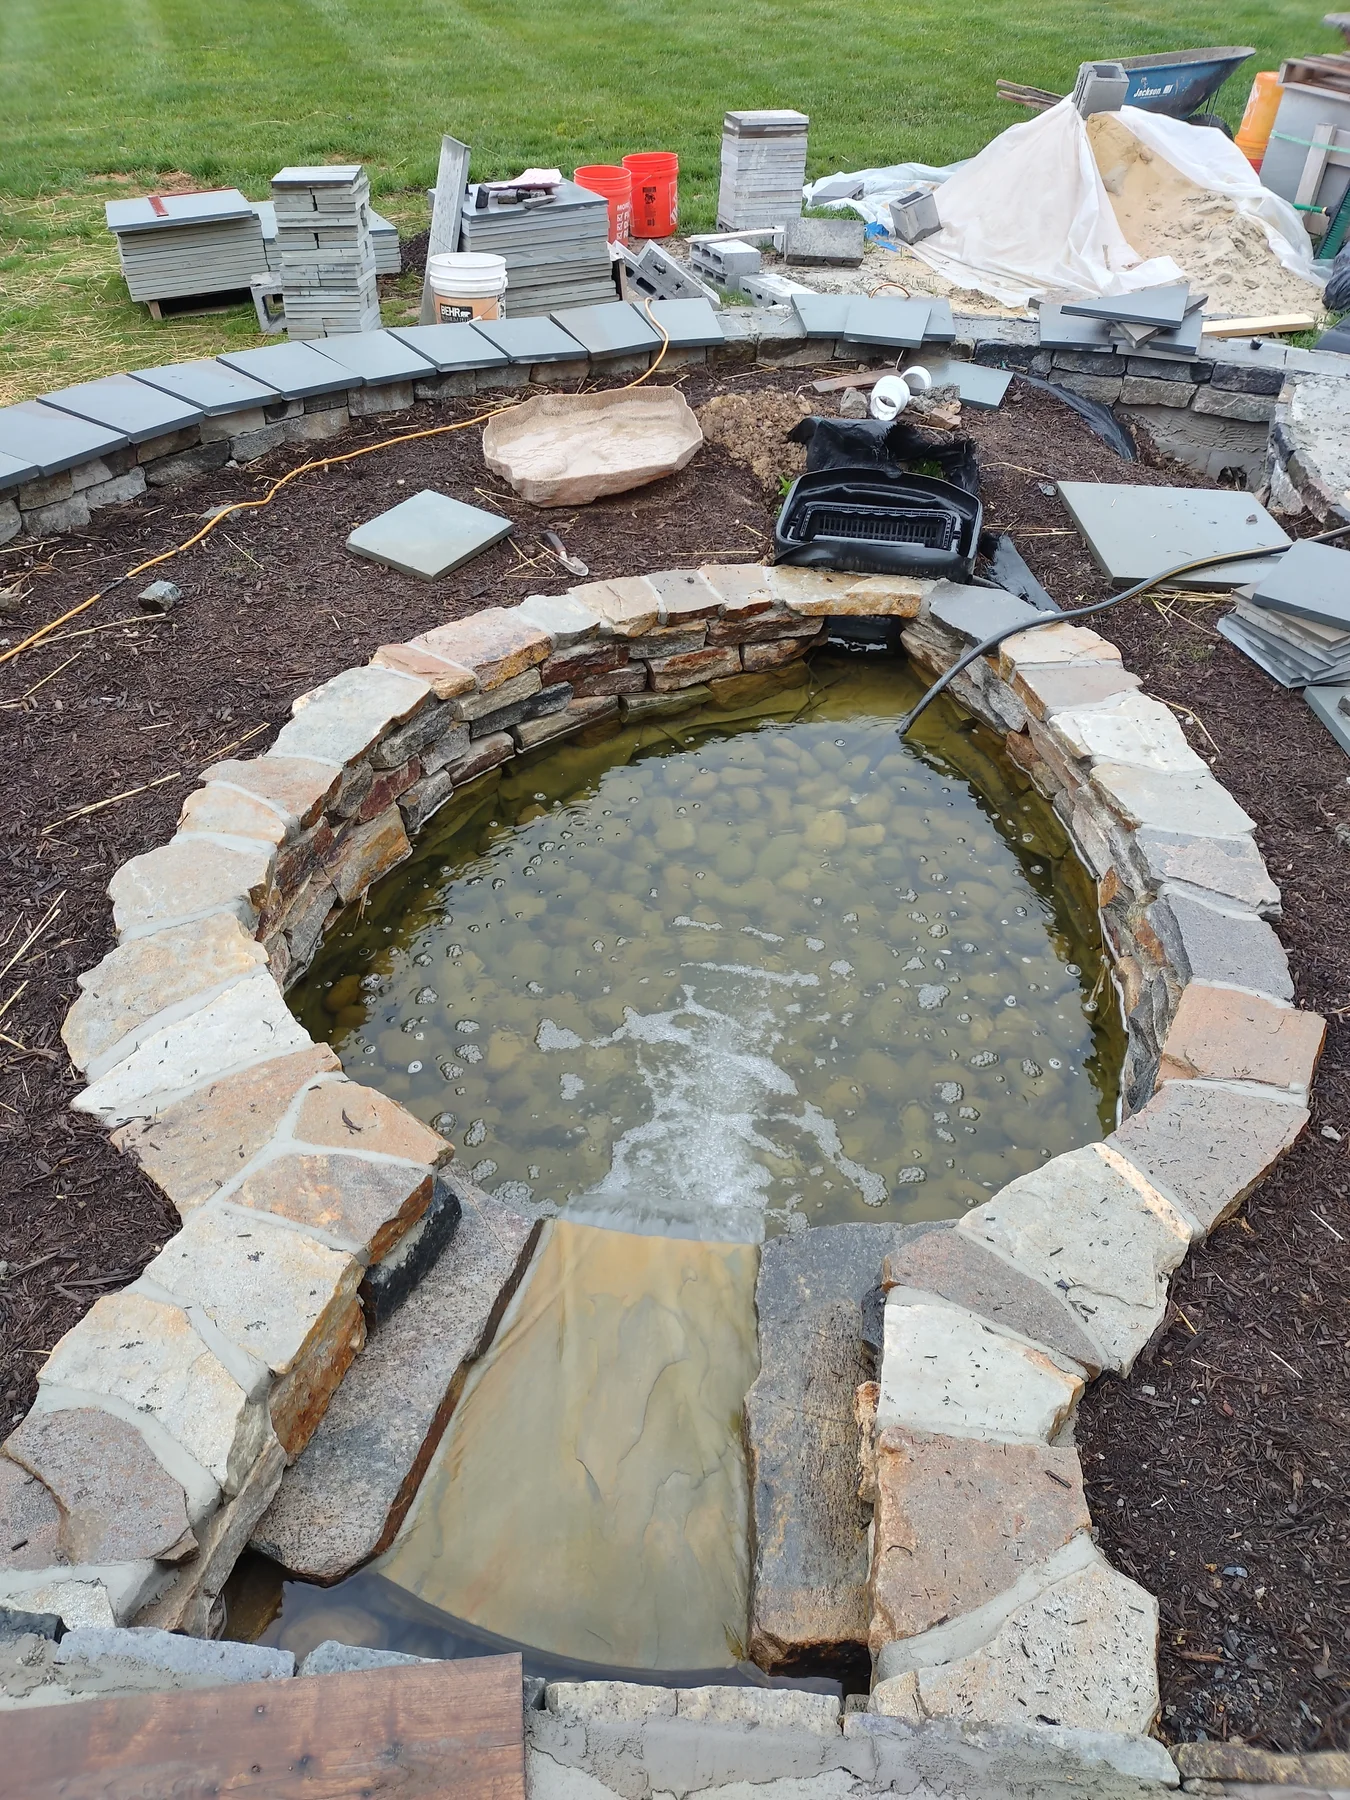
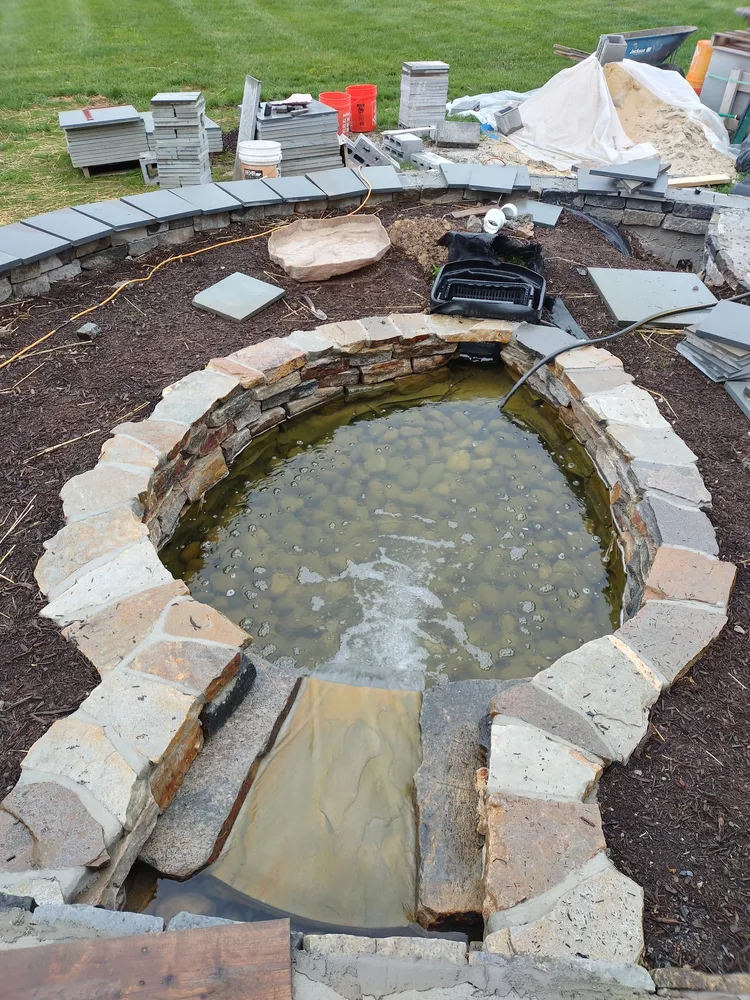
Curved stonework in progressStone edging and wall caps during installation.
 View photo ↗
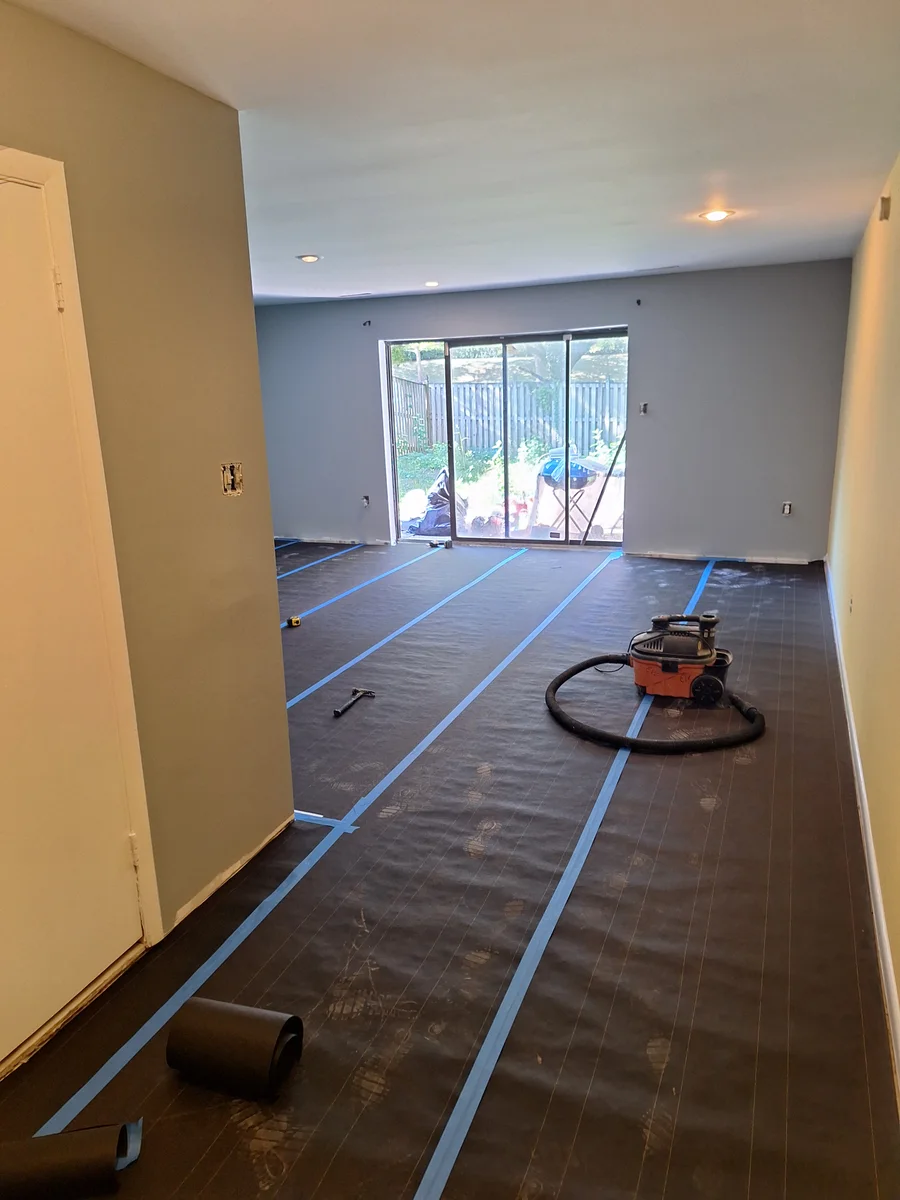
Preparation in progressProtected flooring during interior work.
01Flooring
Flooring installation and remodeling. Talk through your room, existing floor, and the materials you have in mind.
02Patios
Make more of your outdoor space. Discuss the location, intended use, and proposed scope of your patio project.
03Bathroom remodeling
Refresh your bathroom with updates to tile, showers, vanities, and finishes. Talk through the changes you have in mind.
04Painting
A fresh direction for your space. Review the surfaces, preparation, and finish before painting begins.
05Basement remodeling
Rethink the space you already have. Talk through its existing condition and how you would like to use it.
06Decks
Deck construction and remodeling. Discuss the layout, materials, and changes that would make your outdoor space work better for you.
Owner-operated
One owner.
A direct line.
Work directly with Ubaldo Morales, the owner of M&M General Remodeling LLC and the person working on your home.
English and Spanish spoken.
Se habla español.
- 01
Tell us what you
have in mind.
Start with a call, text, or email about your project.
- 02
Talk through
the details.
Share your name, phone number, and project address privately before a visit.
- 03
Plan the
next step.
If the project is a fit, arrange a free property visit and measurements.
Scope, pricing, required written agreements, and scheduling follow. An inquiry or visit does not create a construction agreement.